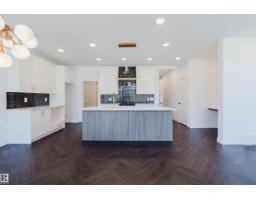
$574,900
303 bd2+1 ba2,208 ft²$260/ft²
1731 Crossbill Lo NW
HouseKinglet Gardens12 days ago
E4511586 · Courtesy of Mozaic Realty Group
REALTOR.ca$718,888
4 bd3 ba2,465 ft²$292/ft²
MLS® E4511977 · Courtesy of MaxWell Polaris · View on REALTOR.ca
A two-storey house in Kinglet Gardens, built 2026 with 4 bedrooms and 3 baths across 2,465 ft² — $292 per square foot. Listed 8 days ago.
From the listing
This STUNNING Spectrum built home on a MASSIVE nearly 6000 sqft PIE LOT is loaded w/UPGRADES! Step inside to 9' CEILINGS, 8' DOORS, LVP, & plush carpet. The chef inspired kitchen features EXTENDED UPGRADED CABINETRY, under cabinet lighting, BUILT-IN WALL OVEN, GAS COOKTOP & Whirlpool appliances INCLUDED. A main floor DEN/BEDRM sits across from a 3PC BATH, perfect for guests! The showstopping OPEN-TO-BELOW living rm is anchored by a FLOOR-TO-CEILING FIREPLACE feature wall. Upstairs offers a BONUS RM w/2ND FIREPLACE, BUILT-IN DESK, beverage fridge, 3 BEDRMS ALL W/WALK-IN CLOSETS & 2 full baths. Rewind in the luxurious PRIMARY RETREAT, w/HEATED ENSUITE FLOORS, dual sinks, SOAKER TUB & WIC connecting directly to the UPSTAIRS LAUNDRY w/HEATED FLOORS! SEPARATE SIDE ENTRANCE provides direct basement access + future potential. Enjoy a COVERED DECK, OVERSIZED DOUBLE GARAGE, ALL APPLIANCES, WINDOW COVERINGS, Ecobee thermostat + rough-ins for AC, SOLAR, & speakers. MOVE-IN READY w/exceptional upgrades throughout! (id:66605)
The details
Room by room
| Room | Level | Size |
|---|---|---|
| Living room | Main level | — |
| Dining room | Main level | — |
| Kitchen | Main level | — |
| Primary Bedroom | Upper Level | — |
| Bedroom 2 | Upper Level | — |
| Bedroom 3 | Upper Level | — |
| Bedroom 4 | Main level | — |
| Bonus Room | Upper Level | — |
Converted from the metric MLS® feed; sizes are approximate.
Nearby
Active listings in Kinglet Gardens within 25% of this asking price, newest first — the quickest read on what else your budget buys here.
3 bd2+1 ba2,208 ft²$260/ft²
E4511586 · Courtesy of Mozaic Realty Group
REALTOR.ca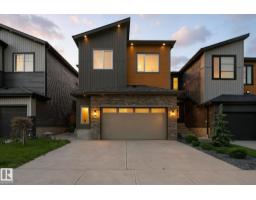
4 bd3+1 ba2,351 ft²$289/ft²
E4508880 · Courtesy of MaxWell Polaris
REALTOR.ca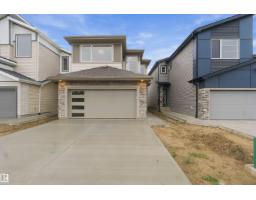
3 bd3 ba1,991 ft²$311/ft²
E4508432 · Courtesy of CIR Realty
REALTOR.ca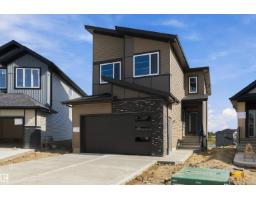
3 bd3 ba2,398 ft²$271/ft²
E4508396 · Courtesy of Sterling Real Estate
REALTOR.ca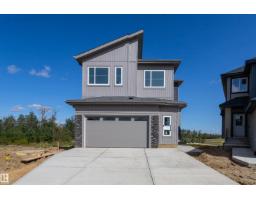
5 bd4 ba2,583 ft²$263/ft²
E4508393 · Courtesy of Sterling Real Estate
REALTOR.ca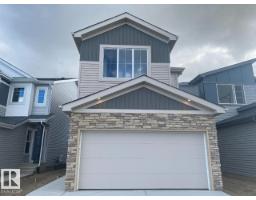
3 bd2+1 ba2,046 ft²$267/ft²
E4508327 · Courtesy of Bode
REALTOR.caChristopher Peel · REALTOR®
MaxWell® Polaris
This website is operated by Christopher Peel, REALTOR®, of MaxWell Polaris, Edmonton, Alberta — the brokerage responsible for this website.

The listing data above is provided under copyright by the Canadian Real Estate Association (CREA). The listing data is deemed reliable but is not guaranteed accurate by CREA nor BestYEGHomes.
Listing information last updated on October 14, 2026 at 11:00 p.m. MT.
$718,888
MLS® E4511977