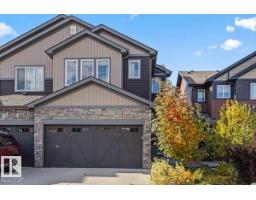
 New
New$499,900
463 bd2+1 ba1,728 ft²$289/ft²
5120 Lark Cr NW
DuplexKinglet Gardens2 days ago
E4513190 · Courtesy of Blackmore Real Estate
REALTOR.ca$624,900
4 bd3 ba2,086 ft²$300/ft²
MLS® E4502328 · Courtesy of Exp Realty · View on REALTOR.ca
A two-storey house in Kinglet Gardens, built 2026 with 4 bedrooms and 3 baths across 2,086 ft² — $300 per square foot. Listed 73 days ago.
From the listing
Brand new single-family home in the desirable Kinglet Gardens community. This thoughtfully designed, 2085 sq ft home offers 4 bedrooms and 3 full bathrooms, including a MAIN FLOOR BEDROOM & FULL BATHROOM! The main floor features an open-to-above living room with a stunning feature wall and fireplace, a chef’s main kitchen with plenty of counter & cabinet space, a walk-in pantry, a mud-room with a bench and hooks perfect for extra storage that leads to the garage. High end finishes include premium vinyl plank flooring, coffered ceilings, fully tiled showers, massive windows for a lot of natural light, 9 ft ceilings and luxurious fixtures! Upstairs you’ll find a versatile bonus room perfect for family living or a home office. The home includes a separate side entrance to an unfinished basement, offering excellent future suite development potential. Complete with a double attached garage, this home combines luxury, functionality, and modern design in a growing community. (id:66605)
The details
Room by room
| Room | Level | Size |
|---|---|---|
| Primary Bedroom | Upper Level | — |
| Bedroom 2 | Upper Level | — |
| Bedroom 3 | Upper Level | — |
| Bedroom 4 | Main level | — |
Converted from the metric MLS® feed; sizes are approximate.
Nearby
Active listings in Kinglet Gardens within 25% of this asking price, newest first — the quickest read on what else your budget buys here.
New3 bd2+1 ba1,728 ft²$289/ft²
E4513190 · Courtesy of Blackmore Real Estate
REALTOR.ca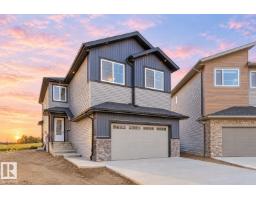
4 bd3 ba2,465 ft²$292/ft²
E4511977 · Courtesy of MaxWell Polaris
REALTOR.ca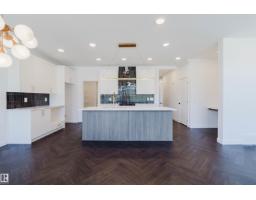
3 bd2+1 ba2,208 ft²$260/ft²
E4511586 · Courtesy of Mozaic Realty Group
REALTOR.ca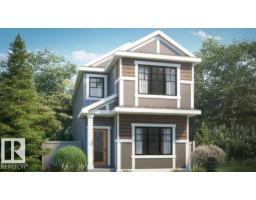
4 bd3 ba1,733 ft²$273/ft²
E4510281 · Courtesy of Bode
REALTOR.ca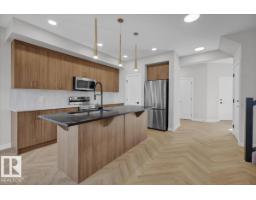
3 bd2+1 ba1,581 ft²$300/ft²
E4509388 · Courtesy of MaxWell Polaris
REALTOR.ca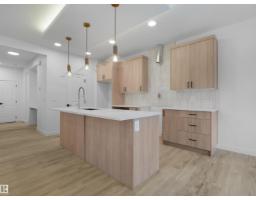
3 bd2+1 ba1,795 ft²$290/ft²
E4509386 · Courtesy of MaxWell Polaris
REALTOR.caChristopher Peel · REALTOR®
MaxWell® Polaris
This website is operated by Christopher Peel, REALTOR®, of MaxWell Polaris, Edmonton, Alberta — the brokerage responsible for this website.

The listing data above is provided under copyright by the Canadian Real Estate Association (CREA). The listing data is deemed reliable but is not guaranteed accurate by CREA nor BestYEGHomes.
Listing information last updated on October 19, 2026 at 12:30 a.m. MT.
$624,900
MLS® E4502328