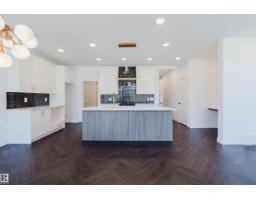
$574,900
303 bd2+1 ba2,208 ft²$260/ft²
1731 Crossbill Lo NW
HouseKinglet Gardens16 days ago
E4511586 · Courtesy of Mozaic Realty Group
REALTOR.ca$499,900
3 bd2+1 ba1,728 ft²$289/ft²
MLS® E4513190 · Courtesy of Blackmore Real Estate · View on REALTOR.ca
A two-storey duplex in Kinglet Gardens, built 2021 with 3 bedrooms and 2+1 baths across 1,728 ft² — $289 per square foot. Listed 2 days ago.
From the listing
Welcome to Lark Crescent where mornings start with coffee at the island, the black stainless appliances catching the early light. Backpacks and boots live in the large mudroom, just a walk through the pantry away, so getting out the door is easy. After school, the kids walk to nearby parks, or the whole family heads to Lois Hole Provincial Park and other recreation just a short drive away. Evenings bring dinner in the dining room, then a cozy night by the fireplace as the big living room windows frame the sunset. In summer, those nights stretch out on the dual-level deck. Upstairs, the bonus room is ready for movie night, and the full laundry room makes chores simple. With 3 bedrooms and 3 bathrooms, there is space for everyone, and the primary suite is your retreat with a large walk-in closet and an ensuite with dual sinks. A double attached garage keeps winter mornings warm and stress-free. This is the home where every day just works. (id:66605)
The details
Room by room
| Room | Level | Size |
|---|---|---|
| Living room | Main level | 10'9" × 13'10" |
| Dining room | Main level | 10'5" × 10'2" |
| Kitchen | Main level | 10'5" × 8'8" |
| Primary Bedroom | Upper Level | 11'9" × 13'8" |
| Bedroom 2 | Upper Level | 10'7" × 9'9" |
| Bedroom 3 | Upper Level | 10'3" × 13'6" |
| Bonus Room | Upper Level | 12'8" × 10' |
| Laundry room | Upper Level | 9'11" × 5'8" |
| Mud room | Main level | 10'4" × 5'4" |
Converted from the metric MLS® feed; sizes are approximate.
Nearby
Active listings in Kinglet Gardens within 25% of this asking price, newest first — the quickest read on what else your budget buys here.
3 bd2+1 ba2,208 ft²$260/ft²
E4511586 · Courtesy of Mozaic Realty Group
REALTOR.ca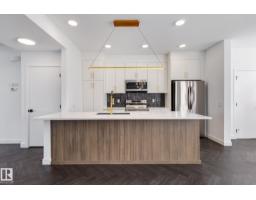
3 bd2+1 ba1,500 ft²$300/ft²
E4511582 · Courtesy of Mozaic Realty Group
REALTOR.ca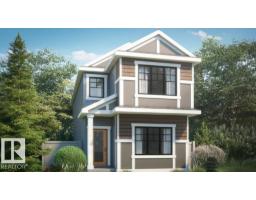
4 bd3 ba1,733 ft²$273/ft²
E4510281 · Courtesy of Bode
REALTOR.ca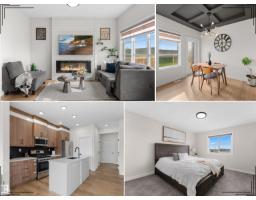
3 bd2+1 ba1,583 ft²$262/ft²
E4510003 · Courtesy of Real Broker
REALTOR.ca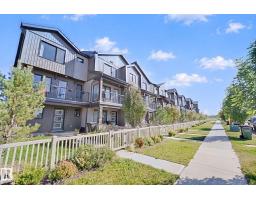
3 bd2+1 ba1,345 ft²$279/ft²
E4509516 · Courtesy of REMAX River City
REALTOR.ca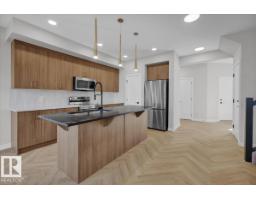
3 bd2+1 ba1,581 ft²$300/ft²
E4509388 · Courtesy of MaxWell Polaris
REALTOR.caChristopher Peel · REALTOR®
MaxWell® Polaris
This website is operated by Christopher Peel, REALTOR®, of MaxWell Polaris, Edmonton, Alberta — the brokerage responsible for this website.

The listing data above is provided under copyright by the Canadian Real Estate Association (CREA). The listing data is deemed reliable but is not guaranteed accurate by CREA nor BestYEGHomes.
Listing information last updated on October 18, 2026 at 12:30 a.m. MT.
$499,900
MLS® E4513190