 New
New$474,888
383 bd2+1 ba1,581 ft²$300/ft²
2217 Crossbill Li NW
DuplexKinglet Gardens1 day ago
E4509388 · Courtesy of MaxWell Polaris
REALTOR.ca$389,900
3 bd2+1 ba1,345 ft²$290/ft²
MLS® E4509516 · Courtesy of REMAX River City · View on REALTOR.ca
A two-storey row / townhouse in Kinglet Gardens, built 2023 with 3 bedrooms and 2+1 baths across 1,345 ft² — $290 per square foot. Listed today.
BestYEGHomes estimate
Tight range$380,000
City of Edmonton assessment: $380,000
An independent estimate by our valuation model, built from City of Edmonton assessment data and local market analysis (updated September 2026). It is our own analysis — not part of the MLS® listing, not provided by the listing brokerage, and not an appraisal.
Recent sold prices sharpen this number, and by MLS® rules they can’t be shown here. Ask us for the full report →
From the listing
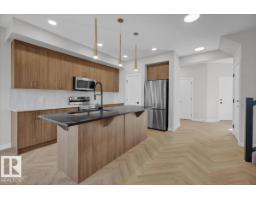
Kinglet Gardens ~ Contemporary design and built for lifestyle living. This attached END unit townhome has NO CONDO FEES & features 1,345 Sq. Ft. with 3 bedrooms, 2.5 baths & DOUBLE ATT'D GARAGE. Great open floor plan with vinyl plank floors, huge island kitchen in sage green & white cabinetry and quartz counters. Upgrades stainless steel appliance package. Adjacent living room offers space for the sectional and access to a balcony overlooking the front street and fenced yard. On the upper level you'll find a large primary bedroom with walk-in closet and full private ensuite bath. 2 Additional bedrooms and 2nd full bath complete this floor space. Keep the car safe and warm all year long in the double garage with access off the main level which also provides a separate laundry + mudroom and entry closet. A fantastic opportunity to own in a great versatile community. Just minutes to main commuter routes, all amenities in NW Edmonton as well as St. Albert, plus a quick drive to Big Lake. (id:66605)
The details
Room by room
| Room | Level | Size |
|---|---|---|
| Living room | Main level | 13'7" × 13' |
| Dining room | Main level | 13'1" × 7'7" |
| Kitchen | Main level | 17'2" × 8'6" |
| Primary Bedroom | Upper Level | 13'7" × 11'4" |
| Bedroom 2 | Upper Level | 8'3" × 8'6" |
| Bedroom 3 | Upper Level | 8'6" × 10'3" |
| Laundry room | Main level | 6'3" × 4'8" |
| Mud room | Main level | 6'9" × 9' |
Converted from the metric MLS® feed; sizes are approximate.
Nearby
Active listings in Kinglet Gardens within 25% of this asking price, newest first — the quickest read on what else your budget buys here.
New3 bd2+1 ba1,581 ft²$300/ft²
E4509388 · Courtesy of MaxWell Polaris
REALTOR.ca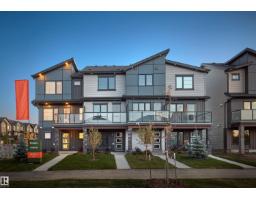 New
New3 bd2+1 ba1,311 ft²$336/ft²
E4508581 · Courtesy of Royal Lepage Arteam Realty
REALTOR.ca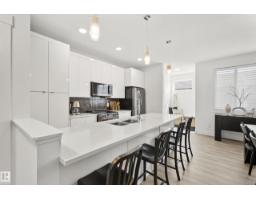
3 bd2+1 ba1,523 ft²$298/ft²
E4508210 · Courtesy of MaxWell Challenge Realty
REALTOR.ca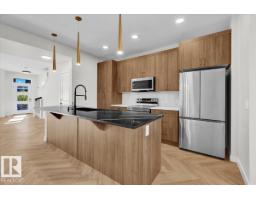
3 bd2+1 ba1,457 ft²$283/ft²
E4507957 · Courtesy of MaxWell Polaris
REALTOR.ca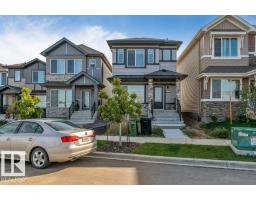
3 bd2+1 ba1,414 ft²$283/ft²
E4507618 · Courtesy of LPT Realty
REALTOR.ca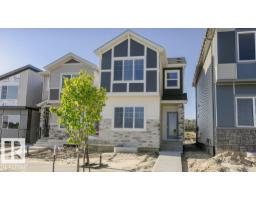
3 bd2+1 ba1,561 ft²$282/ft²
E4506060 · Courtesy of Bode
REALTOR.caOwn a home nearby?
A new listing in Kinglet Gardens is a live data point for every home around it. Get an honest estimate for yours, anchored on City of Edmonton assessment data.
What’s my home worth?Christopher Peel · REALTOR®
MaxWell® Polaris
This website is operated by Christopher Peel, REALTOR®, of MaxWell Polaris, Edmonton, Alberta — the brokerage responsible for this website.

The listing data above is provided under copyright by the Canadian Real Estate Association (CREA). The listing data is deemed reliable but is not guaranteed accurate by CREA nor BestYEGHomes.
Listing information last updated on September 18, 2026 at 11:00 p.m. MT.
$389,900
MLS® E4509516