 New
New$1,050,000
443 bd1+1 ba1,253 ft²$838/ft²
8945 78 Av NW
FourplexKing Edward Park3 days ago
E4512909 · Courtesy of REMAX River City
REALTOR.ca$850,000
10 bd4 ba1,959 ft²$434/ft²
MLS® E4500633 · Courtesy of CIR Realty · View on REALTOR.ca
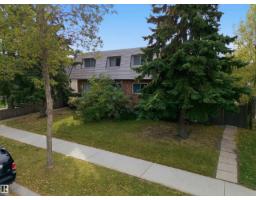
A duplex in King Edward Park, built 1967 with 10 bedrooms and 4 baths across 1,959 ft² — $434 per square foot. Listed 85 days ago.
From the listing
Side-by-Side Duplex opportunity in King Edward Park, situated on a 795 m² (approx. 72' × 120') lot and features 4 LEGAL SUITES, all currently tenant-occupied. Each main-floor unit offers approximately 920 sq. ft. with 3 bedrooms, 1 full bathroom with double sinks, a renovated kitchen, in-suite laundry, vaulted living room ceilings, and separate dining areas. One unit includes a wood-burning fireplace, while the other features an electric fireplace. Both legal basement suites offer 3 bedrooms, full kitchens, and in-suite laundry. The property includes a fully fenced yard, individual storage sheds, a large parking pad with ample off-street parking, and space suitable for RV parking. Conveniently located close to schools, shopping, public transit, the University of Alberta, Whitemud Drive, Anthony Henday Drive, and downtown Edmonton. An excellent opportunity for investors/buyers seeking a fully rented four-suite property. (id:66605)
The details
Room by room
| Room | Level | Size |
|---|---|---|
| Living room | Main level | — |
| Dining room | Main level | — |
| Kitchen | Main level | — |
| Primary Bedroom | Main level | — |
| Bedroom 2 | Main level | — |
| Bedroom 3 | Main level | — |
| Bedroom 4 | Main level | — |
| Bedroom 5 | Main level | — |
| Bedroom 6 | Main level | — |
| Additional bedroom | Basement | — |
| Bedroom | Basement | — |
Converted from the metric MLS® feed; sizes are approximate.
Nearby
Active listings in King Edward Park within 25% of this asking price, newest first — the quickest read on what else your budget buys here.
New3 bd1+1 ba1,253 ft²$838/ft²
E4512909 · Courtesy of REMAX River City
REALTOR.ca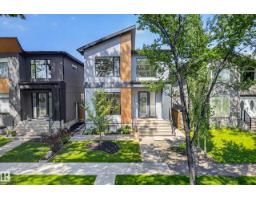
4 bd3+1 ba2,226 ft²$427/ft²
E4511505 · Courtesy of RE/MAX Excellence
REALTOR.ca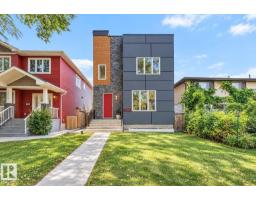
4 bd3+1 ba1,796 ft²$431/ft²
E4510756 · Courtesy of RE/MAX Excellence
REALTOR.ca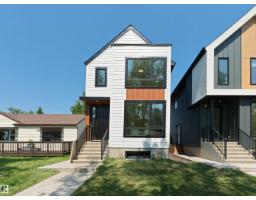
3 bd4 ba1,662 ft²$451/ft²
E4510053 · Courtesy of Real Broker
REALTOR.ca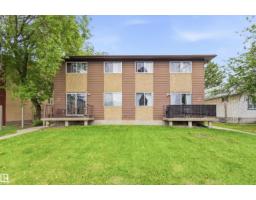
10 bd4+4 ba5,027 ft²$184/ft²
E4509729 · Courtesy of RE/MAX Elite
REALTOR.ca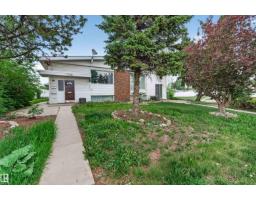
6 bd4 ba2,393 ft²$334/ft²
E4492416 · Courtesy of Real Broker
REALTOR.caChristopher Peel · REALTOR®
MaxWell® Polaris
This website is operated by Christopher Peel, REALTOR®, of MaxWell Polaris, Edmonton, Alberta — the brokerage responsible for this website.

The listing data above is provided under copyright by the Canadian Real Estate Association (CREA). The listing data is deemed reliable but is not guaranteed accurate by CREA nor BestYEGHomes.
Listing information last updated on October 16, 2026 at 8:00 p.m. MT.
$850,000
MLS® E4500633