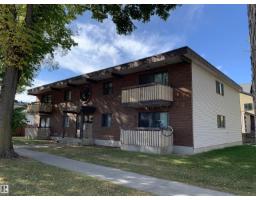
 New
$1,080,000
73 bd4+4 ba5,252 ft²$206/ft²
7708 91 St NW
FourplexKing Edward Park1 day ago
E4513324 · Courtesy of Sutton Premiere Real Estate
REALTOR.ca$1,050,000
3 bd1+1 ba1,253 ft²$838/ft²
MLS® E4512909 · Courtesy of REMAX River City · View on REALTOR.ca
A two-storey fourplex in King Edward Park, built 1981 with 3 bedrooms and 1+1 baths across 1,253 ft² — $838 per square foot. Listed 4 days ago.
From the listing
Rare 4-unit investment opportunity featuring 4 separate titled condo townhouses, offering potential to purchase at wholesale & unlock value through cosmetic upgrades & strategic repositioning. Ideal for house hacking, renovating & refinancing, renting, or improving & selling individually. Located in quiet residential neighbourhood 1 block from Mill Creek Ravine’s scenic trails & trestle bridges & within a 15-minute walk of Bonnie Doon Shopping Centre, LRT & Campus Saint-Jean. Each unit features a functional galley kitchen, dedicated dining area, spacious living room w/balcony, main-floor half bath, 3 generous bedrooms, full bathroom & unfinished basement w/full-height ceilings, 2 good-sized windows & separate mechanical systems. Central staircases limit 8-plex potential without adding exterior stairs. Exceptionally large rear concrete parking pad accommodates tandem stalls offering flexible parking & storage options. A fantastic opportunity w/solid layouts, desirable location & significant potential. (id:66605)
The details
Room by room
| Room | Level | Size |
|---|---|---|
| Living room | Main level | 19'2" × 12'1" |
| Dining room | Main level | 10'2" × 8'8" |
| Kitchen | Main level | 9' × 8'8" |
| Primary Bedroom | Upper Level | 12'6" × 12' |
| Bedroom 2 | Upper Level | 12'6" × 9'1" |
| Bedroom 3 | Upper Level | 10'10" × 8'5" |
Converted from the metric MLS® feed; sizes are approximate.
Nearby
Active listings in King Edward Park within 25% of this asking price, newest first — the quickest read on what else your budget buys here.
New3 bd4+4 ba5,252 ft²$206/ft²
E4513324 · Courtesy of Sutton Premiere Real Estate
REALTOR.ca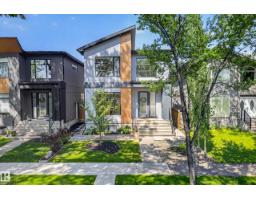
4 bd3+1 ba2,226 ft²$427/ft²
E4511505 · Courtesy of RE/MAX Excellence
REALTOR.ca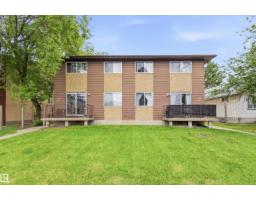
10 bd4+4 ba5,027 ft²$184/ft²
E4509729 · Courtesy of RE/MAX Elite
REALTOR.ca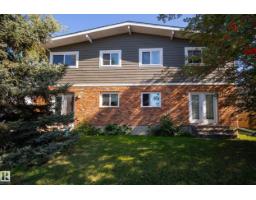
9 bd4+4 ba5,268 ft²$226/ft²
E4509604 · Courtesy of MaxWell Progressive
REALTOR.ca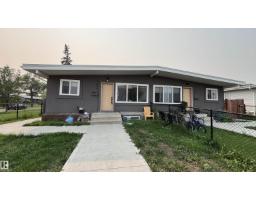
10 bd4 ba1,959 ft²$434/ft²
E4500633 · Courtesy of CIR Realty
REALTOR.ca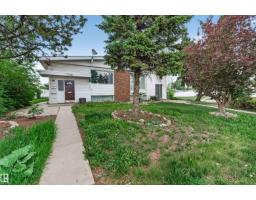
6 bd4 ba2,393 ft²$334/ft²
E4492416 · Courtesy of Real Broker
REALTOR.caChristopher Peel · REALTOR®
MaxWell® Polaris
This website is operated by Christopher Peel, REALTOR®, of MaxWell Polaris, Edmonton, Alberta — the brokerage responsible for this website.

The listing data above is provided under copyright by the Canadian Real Estate Association (CREA). The listing data is deemed reliable but is not guaranteed accurate by CREA nor BestYEGHomes.
Listing information last updated on October 16, 2026 at 8:00 p.m. MT.
$1,050,000
MLS® E4512909