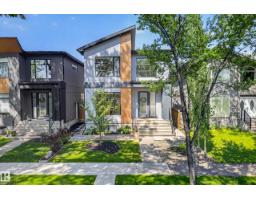
$949,900
684 bd3+1 ba2,226 ft²$427/ft²
7544 78 Av NW
HouseKing Edward Park15 days ago
E4511505 · Courtesy of RE/MAX Excellence
REALTOR.ca$774,900
4 bd3+1 ba1,796 ft²$431/ft²
MLS® E4510756 · Courtesy of RE/MAX Excellence · View on REALTOR.ca
A two-storey house in King Edward Park, built 2015 with 4 bedrooms and 3+1 baths across 1,796 ft² — $431 per square foot. Listed 19 days ago.
From the listing
Stunning 2015-built home on a 33’ x 132’ lot along a beautiful tree-lined street in King Edward Park, just steps from Mill Creek Ravine. Offering over 2,600 sq ft of finished living space, the bright open main floor features tall ceilings, generous living & dining areas, and a beautifully appointed modern kitchen with abundant cabinetry, quartz countertops, stainless steel appliances, double wall ovens and an oversized island with seating. Main-floor laundry and a spacious mudroom with dog wash add everyday convenience. Upstairs are 3 bedrooms, including the primary with walk-in closet and ensuite. The finished basement adds a 4th bedroom, full bath, family room, gym area & ample storage. A/C provides year-round comfort, while 9.1 kW solar panels add energy efficiency. Outdoors is where this home truly stands out, with an impressive rooftop patio, large backyard deck and private sport court with basketball hoop. Complete with a double detached garage, all near trails, parks, schools, Whyte Ave & downtown. (id:66605)
The details
Room by room
| Room | Level | Size |
|---|---|---|
| Living room | Main level | 13'5" × 11'1" |
| Dining room | Main level | 19' × 13'1" |
| Kitchen | Main level | 15'7" × 12'5" |
| Family room | Basement | 18'4" × 14'2" |
| Primary Bedroom | Upper Level | 13'6" × 14'2" |
| Bedroom 2 | Upper Level | 13'2" × 10'5" |
| Bedroom 3 | Upper Level | 9'4" × 10'4" |
| Bedroom 4 | Basement | 12'4" × 9'10" |
| Utility room | Basement | 7'5" × 16'6" |
Converted from the metric MLS® feed; sizes are approximate.
Nearby
Active listings in King Edward Park within 25% of this asking price, newest first — the quickest read on what else your budget buys here.
4 bd3+1 ba2,226 ft²$427/ft²
E4511505 · Courtesy of RE/MAX Excellence
REALTOR.ca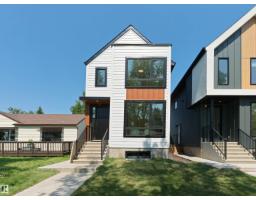
3 bd4 ba1,662 ft²$451/ft²
E4510053 · Courtesy of Real Broker
REALTOR.ca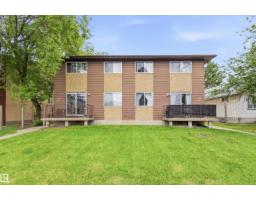
10 bd4+4 ba5,027 ft²$184/ft²
E4509729 · Courtesy of RE/MAX Elite
REALTOR.ca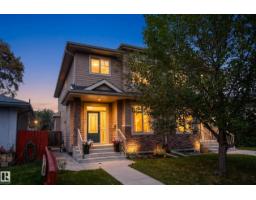
4 bd3+1 ba1,681 ft²$372/ft²
E4509246 · Courtesy of Exp Realty
REALTOR.ca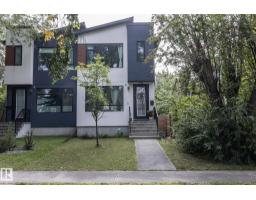
4 bd3+1 ba1,583 ft²$397/ft²
E4507793 · Courtesy of Exp Realty
REALTOR.ca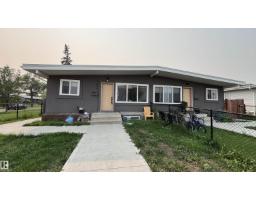
10 bd4 ba1,959 ft²$434/ft²
E4500633 · Courtesy of CIR Realty
REALTOR.caChristopher Peel · REALTOR®
MaxWell® Polaris
This website is operated by Christopher Peel, REALTOR®, of MaxWell Polaris, Edmonton, Alberta — the brokerage responsible for this website.

The listing data above is provided under copyright by the Canadian Real Estate Association (CREA). The listing data is deemed reliable but is not guaranteed accurate by CREA nor BestYEGHomes.
Listing information last updated on October 16, 2026 at 8:00 p.m. MT.
$774,900
MLS® E4510756