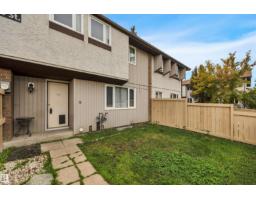
 New
New$129,900
383 bd1 ba929 ft²$140/ft²
#8 14130 80 St NW
Row / TownhouseKildare5 days ago
E4512481 · Courtesy of Century 21 Masters
REALTOR.ca$149,900
3 bd1 ba950 ft²$158/ft²
MLS® E4503982 · Courtesy of Real Broker · View on REALTOR.ca
A two-storey row / townhouse in Kildare, built 1971 with 3 bedrooms and 1 baths across 950 ft² — $158 per square foot. Listed 61 days ago.
From the listing
Welcome to Norshire Gardens! This stylish 3-bedroom townhome offers comfortable, low-maintenance living in a well-established complex. The home features updated flooring, a modern kitchen with Samsung high-efficiency appliances, an updated bathroom, contemporary finishes, and brightness throughout! Large windows provide plenty of natural light, while the functional layout offers excellent space for everyday living. The FULLY FINISHED BASEMENT provides a lot more room for all your hobbies! Outside, the front yard is finished with concrete block for easy maintenance, while the fully fenced west-facing patio is a great place to relax, entertain or enjoy the evening sun. This unit within the complex is great, as there is EXTRA PARKING right outside the unit! MOVE IN READY WITH QUICK POSSESSION AVAILABLE! (id:66605)
The details
Room by room
| Room | Level | Size |
|---|---|---|
| Living room | Main level | 9'11" × 16'5" |
| Kitchen | Main level | 7'10" × 16'6" |
| Primary Bedroom | Upper Level | 9'3" × 13' |
| Bedroom 2 | Upper Level | 7' × 11'7" |
| Bedroom 3 | Upper Level | 7' × 11'7" |
| Recreation room | Basement | 8'9" × 23' |
| Laundry room | Basement | 8'8" × 12' |
| Storage | Basement | 6'11" × 7'3" |
Converted from the metric MLS® feed; sizes are approximate.
Nearby
Active listings in Kildare within 25% of this asking price, newest first — the quickest read on what else your budget buys here.
New3 bd1 ba929 ft²$140/ft²
E4512481 · Courtesy of Century 21 Masters
REALTOR.ca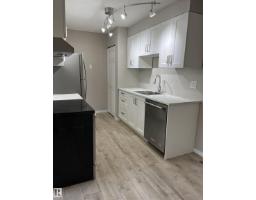 New
New2 bd1+1 ba860 ft²$209/ft²
E4512351 · Courtesy of Homes & Gardens Real Estate Limited
REALTOR.ca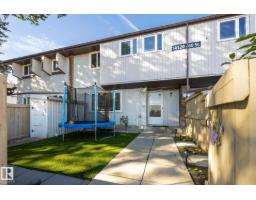
3 bd1 ba899 ft²$200/ft²
E4509344 · Courtesy of REMAX River City
REALTOR.ca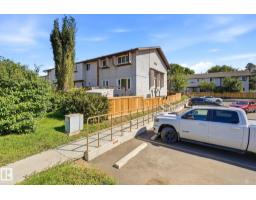
2 bd1 ba710 ft²$253/ft²
E4504924 · Courtesy of MaxWell Polaris
REALTOR.ca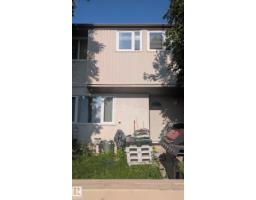
3 bd1 ba947 ft²$174/ft²
E4500197 · Courtesy of MaxWell Progressive
REALTOR.ca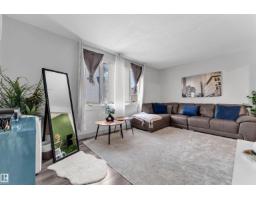
3 bd1 ba967 ft²$185/ft²
E4483271 · Courtesy of MaxWell Devonshire Realty
REALTOR.caChristopher Peel · REALTOR®
MaxWell® Polaris
This website is operated by Christopher Peel, REALTOR®, of MaxWell Polaris, Edmonton, Alberta — the brokerage responsible for this website.

The listing data above is provided under copyright by the Canadian Real Estate Association (CREA). The listing data is deemed reliable but is not guaranteed accurate by CREA nor BestYEGHomes.
Listing information last updated on October 13, 2026 at 10:10 a.m. MT.
$149,900
MLS® E4503982