 New
New$179,900
162 bd1+1 ba860 ft²$209/ft²
#10 14130 80 St NW NW
Row / TownhouseKildare6 days ago
E4512351 · Courtesy of Homes & Gardens Real Estate Limited
REALTOR.ca$179,900
2 bd1 ba710 ft²$253/ft²
MLS® E4504924 · Courtesy of MaxWell Polaris · View on REALTOR.ca
A two-storey row / townhouse in Kildare, built 1971 with 2 bedrooms and 1 baths across 710 ft² — $253 per square foot. Listed 54 days ago.
From the listing
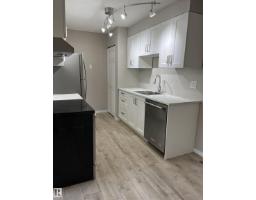
Welcome to this renovated 2 bedroom, 1-bath corner-unit townhouse in established Kildare. Built in 1971, this end unit offers extra natural light, added privacy, and modern turn-key living.Freshly updated with stylish flooring, modern paint, upgraded lighting, and a refreshed 4-piece bathroom.Features custom kitchen cabinetry, sleek granite countertops, and appliances. Two spacious upper bedrooms offers plenty of space. Prime end-unit location with fewer shared walls and expanded window views. Private Fully fenced low maintanance Yard with S and W exposure. Tons of storage space. Designated outdoor parking stall right at your entrance. $371.06/monthly fees includes exterior maintenance, snow removal, landscaping, and management.Walking distance to Kildare School, parks, and playgrounds. Minutes to Londonderry Mall, dining, and transit with easy access to 137 Ave and Anthony Henday Drive.Perfect for first-time buyers, small families, or investors seeking low-maintenance value in Northeast Edmonton! (id:66605)
The details
Room by room
| Room | Level | Size |
|---|---|---|
| Living room | Main level | — |
| Dining room | Main level | — |
| Kitchen | Main level | — |
| Primary Bedroom | Upper Level | — |
| Bedroom 2 | Upper Level | — |
Converted from the metric MLS® feed; sizes are approximate.
Nearby
Active listings in Kildare within 25% of this asking price, newest first — the quickest read on what else your budget buys here.
New2 bd1+1 ba860 ft²$209/ft²
E4512351 · Courtesy of Homes & Gardens Real Estate Limited
REALTOR.ca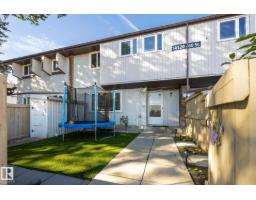
3 bd1 ba899 ft²$200/ft²
E4509344 · Courtesy of REMAX River City
REALTOR.ca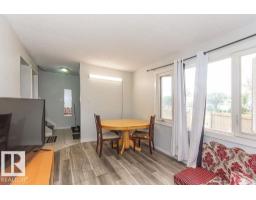
3 bd1 ba950 ft²$158/ft²
E4503982 · Courtesy of Real Broker
REALTOR.ca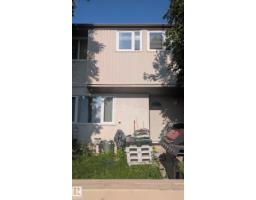
3 bd1 ba947 ft²$174/ft²
E4500197 · Courtesy of MaxWell Progressive
REALTOR.ca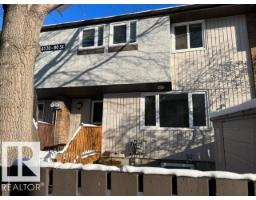
4 bd2 ba863 ft²$238/ft²
E4488350 · Courtesy of Alta-Pro Realty
REALTOR.ca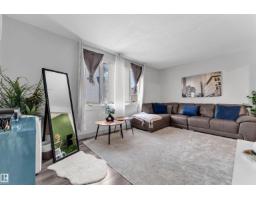
3 bd1 ba967 ft²$185/ft²
E4483271 · Courtesy of MaxWell Devonshire Realty
REALTOR.caChristopher Peel · REALTOR®
MaxWell® Polaris
This website is operated by Christopher Peel, REALTOR®, of MaxWell Polaris, Edmonton, Alberta — the brokerage responsible for this website.

The listing data above is provided under copyright by the Canadian Real Estate Association (CREA). The listing data is deemed reliable but is not guaranteed accurate by CREA nor BestYEGHomes.
Listing information last updated on October 14, 2026 at 11:00 p.m. MT.
$179,900
MLS® E4504924