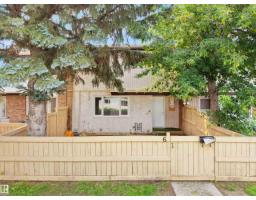
$179,900
413 bd2 ba961 ft²$187/ft²
#6 14220 80 St NW
Row / TownhouseKildare23 days ago
E4505788 · Courtesy of Real Broker
REALTOR.ca$179,900
3 bd1 ba899 ft²$200/ft²
MLS® E4509344 · Courtesy of REMAX River City · View on REALTOR.ca
A two-storey row / townhouse in Kildare, built 1971 with 3 bedrooms and 1 baths across 899 ft² — $200 per square foot. Listed 1 day ago.
BestYEGHomes estimate
Wide range$141,000
City of Edmonton assessment: $141,000
An independent estimate by our valuation model, built from City of Edmonton assessment data and local market analysis (updated September 2026). It is our own analysis — not part of the MLS® listing, not provided by the listing brokerage, and not an appraisal.
Recent sold prices sharpen this number, and by MLS® rules they can’t be shown here. Ask us for the full report →
From the listing
Welcome to this spacious 2-storey townhouse in the established community of Kildare! One of the larger units in the development, this inviting home offers a functional layout with 3 bedrooms and plenty of room to settle in & make it your own. Many of the big-ticket updates have already been taken care of, including a new furnace & hot water tank, newer windows & shingles, plus an upgraded bathroom. The kitchen features a new stainless steel stove & dishwasher, while many other recent touches add to the home’s fresh, welcoming feel. Step outside to a private, low-maintenance yard with artificial turf—perfect for enjoying the outdoors without the upkeep. The condo development itself has also undergone many renovations & improvements, adding to the overall appeal of the complex. An assigned parking stall completes this comfortable, well-cared-for home offering space, updates & easy living in a mature community. (id:66605)
The details
Room by room
| Room | Level | Size |
|---|---|---|
| Living room | Main level | 10' × 16'5" |
| Dining room | Main level | 7'10" × 5'11" |
| Kitchen | Main level | 7'10" × 10'6" |
| Primary Bedroom | Upper Level | 11'11" × 8'6" |
| Bedroom 2 | Upper Level | 11'7" × 7' |
| Bedroom 3 | Upper Level | 11'7" × 7'1" |
Converted from the metric MLS® feed; sizes are approximate.
Nearby
Active listings in Kildare within 25% of this asking price, newest first — the quickest read on what else your budget buys here.
3 bd2 ba961 ft²$187/ft²
E4505788 · Courtesy of Real Broker
REALTOR.ca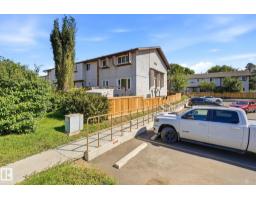
2 bd1 ba710 ft²$253/ft²
E4504924 · Courtesy of MaxWell Polaris
REALTOR.ca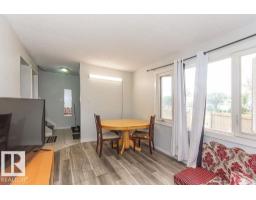
3 bd1 ba950 ft²$158/ft²
E4503982 · Courtesy of Real Broker
REALTOR.ca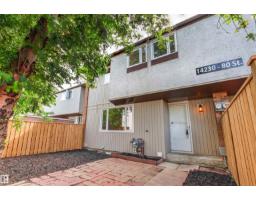
3 bd1 ba939 ft²$169/ft²
E4502424 · Courtesy of MaxWell Progressive
REALTOR.ca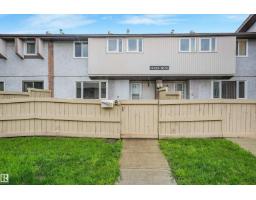
3 bd1 ba946 ft²$158/ft²
E4501274 · Courtesy of Exp Realty
REALTOR.ca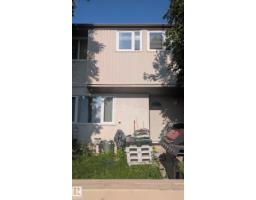
3 bd1 ba947 ft²$174/ft²
E4500197 · Courtesy of MaxWell Progressive
REALTOR.caOwn a home nearby?
A new listing in Kildare is a live data point for every home around it. Get an honest estimate for yours, anchored on City of Edmonton assessment data.
What’s my home worth?Christopher Peel · REALTOR®
MaxWell® Polaris
This website is operated by Christopher Peel, REALTOR®, of MaxWell Polaris, Edmonton, Alberta — the brokerage responsible for this website.

The listing data above is provided under copyright by the Canadian Real Estate Association (CREA). The listing data is deemed reliable but is not guaranteed accurate by CREA nor BestYEGHomes.
Listing information last updated on September 18, 2026 at 11:55 a.m. MT.
$179,900
MLS® E4509344