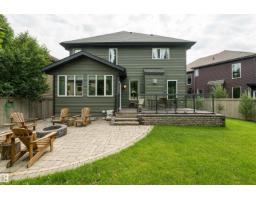
 New
New$849,900
636 bd3+1 ba2,599 ft²$327/ft²
3722 Kidd Cr SW
HouseKeswick3 days ago
E4508413 · Courtesy of RE/MAX Excellence
REALTOR.ca$795,000
3 bd3 ba1,511 ft²$526/ft²
MLS® E4507055 · Courtesy of REMAX River City · View on REALTOR.ca
A house in Keswick, built 2025 with 3 bedrooms and 3 baths across 1,511 ft² — $526 per square foot. Listed 11 days ago.
BestYEGHomes estimate
Wide range$788,000
City of Edmonton assessment: $826,000
An independent estimate by our valuation model, built from City of Edmonton assessment data and local market analysis (updated September 2026). It is our own analysis — not part of the MLS® listing, not provided by the listing brokerage, and not an appraisal.
Recent sold prices sharpen this number, and by MLS® rules they can’t be shown here. Ask us for the full report →
From the listing
Welcome to this stunning Kryssa Custom West Coast Contemporary bungalow by Cameron Homes in sought-after Keswick. Offering over 2770 sq ft fully finished space, including a finished basement, this new build combines modern design with exceptional craftsmanship. The vaulted kitchen and living room create an airy, open feel, complemented by a large dining area perfect for hosting. The main-floor master features a walk-in closet and spa-inspired ensuite with double sinks and a curb less wet-room shower. The lower level offers 2 bedrooms, a full bath, and a versatile glass enclosed flex room/gym area with rubber flooring. Enjoy the convenience of main-floor laundry and thoughtful finishes throughout. A home built by Cameron Homes for comfort, style, and lasting enjoyment. APPLIANCES NOW INCLUDED! (id:66605)
The details
Room by room
| Room | Level | Size |
|---|---|---|
| Living room | Main level | 19'6" × 15'7" |
| Dining room | Main level | 13'8" × 15'10" |
| Kitchen | Main level | 11'6" × 15'7" |
| Primary Bedroom | Main level | 17' × 11'9" |
| Bedroom 2 | Lower level | 12' × 13'5" |
| Bedroom 3 | Lower level | 12' × 13'5" |
| Recreation room | Lower level | 29'8" × 26'3" |
| Laundry room | Main level | 5'3" × 7'4" |
Converted from the metric MLS® feed; sizes are approximate.
Nearby
Active listings in Keswick within 25% of this asking price, newest first — the quickest read on what else your budget buys here.
New6 bd3+1 ba2,599 ft²$327/ft²
E4508413 · Courtesy of RE/MAX Excellence
REALTOR.ca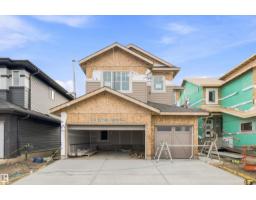 New
New4 bd3 ba2,366 ft²$313/ft²
E4508270 · Courtesy of Century 21 All Stars Realty Ltd
REALTOR.ca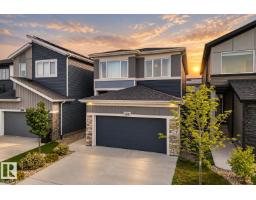 New
New3 bd2+1 ba2,398 ft²$286/ft²
E4508083 · Courtesy of The Foundry Real Estate Company Ltd
REALTOR.ca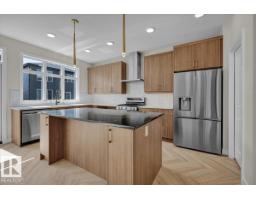 New
New3 bd3 ba2,292 ft²$286/ft²
E4507963 · Courtesy of MaxWell Polaris
REALTOR.ca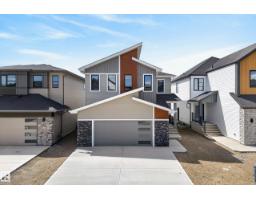
6 bd3+1 ba2,674 ft²$323/ft²
E4507063 · Courtesy of REMAX River City
REALTOR.ca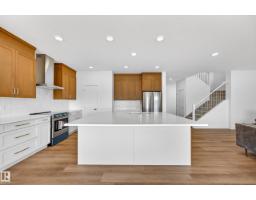
3 bd2+1 ba2,589 ft²$309/ft²
E4507057 · Courtesy of REMAX River City
REALTOR.caOwn a home nearby?
A new listing in Keswick is a live data point for every home around it. Get an honest estimate for yours, anchored on City of Edmonton assessment data.
What’s my home worth?Christopher Peel · REALTOR®
MaxWell® Polaris
This website is operated by Christopher Peel, REALTOR®, of MaxWell Polaris, Edmonton, Alberta — the brokerage responsible for this website.

The listing data above is provided under copyright by the Canadian Real Estate Association (CREA). The listing data is deemed reliable but is not guaranteed accurate by CREA nor BestYEGHomes.
Listing information last updated on September 14, 2026 at 8:40 p.m. MT.
$795,000
MLS® E4507055