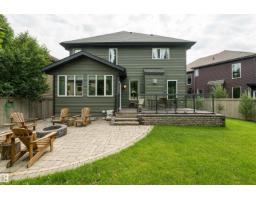
 New
New$849,900
636 bd3+1 ba2,599 ft²$327/ft²
3722 Kidd Cr SW
HouseKeswick4 days ago
E4508413 · Courtesy of RE/MAX Excellence
REALTOR.ca$799,000
3 bd2+1 ba2,589 ft²$309/ft²
MLS® E4507057 · Courtesy of REMAX River City · View on REALTOR.ca
A two-storey house in Keswick, built 2025 with 3 bedrooms and 2+1 baths across 2,589 ft² — $309 per square foot. Listed 12 days ago.
BestYEGHomes estimate
Wide range$684,000
City of Edmonton assessment: $714,000
An independent estimate by our valuation model, built from City of Edmonton assessment data and local market analysis (updated September 2026). It is our own analysis — not part of the MLS® listing, not provided by the listing brokerage, and not an appraisal.
Recent sold prices sharpen this number, and by MLS® rules they can’t be shown here. Ask us for the full report →
From the listing
Welcome to this beautifully crafted new home in Riverstead at Keswick by Cameron Homes, offering a fresh design and elevated finishes throughout. The main floor showcases a chef’s dream kitchen with an expansive island, perfect for entertaining, along with a convenient walk-through pantry for added storage and function. The inviting living room features a stunning decorative wainscotting feature wall, adding warmth and character to the space. Upstairs, you’ll find a spacious bonus room ideal for relaxing or family time, along with convenient upper laundry. The luxurious primary suite is a true retreat, complete with his and hers closets, a decorative feature wall, and a serene ensuite. Two additional bedrooms and another full bathroom complete the upper level. Thoughtfully designed with style and functionality in mind, this home is perfect for modern family living in one of Edmonton’s most desirable communities. All appliances included, just move and start loving your brand new home! (id:66605)
The details
Room by room
| Room | Level | Size |
|---|---|---|
| Living room | Main level | 14'3" × 22'10" |
| Dining room | Main level | 14'10" × 11'5" |
| Kitchen | Main level | 14'10" × 13'10" |
| Primary Bedroom | Upper Level | 14'1" × 17'6" |
| Bedroom 2 | Upper Level | 11'5" × 19'4" |
| Bedroom 3 | Upper Level | 10'8" × 16'11" |
| Bonus Room | Upper Level | 14'7" × 22'8" |
| Laundry room | Upper Level | 7'10" × 8'4" |
Converted from the metric MLS® feed; sizes are approximate.
Nearby
Active listings in Keswick within 25% of this asking price, newest first — the quickest read on what else your budget buys here.
New6 bd3+1 ba2,599 ft²$327/ft²
E4508413 · Courtesy of RE/MAX Excellence
REALTOR.ca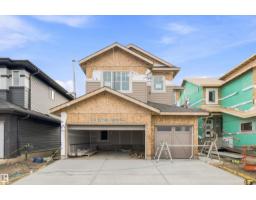 New
New4 bd3 ba2,366 ft²$313/ft²
E4508270 · Courtesy of Century 21 All Stars Realty Ltd
REALTOR.ca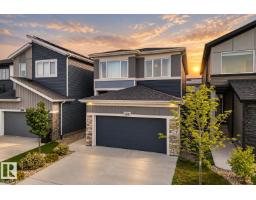 New
New3 bd2+1 ba2,398 ft²$286/ft²
E4508083 · Courtesy of The Foundry Real Estate Company Ltd
REALTOR.ca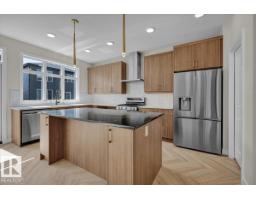 New
New3 bd3 ba2,292 ft²$286/ft²
E4507963 · Courtesy of MaxWell Polaris
REALTOR.ca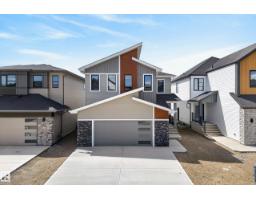
6 bd3+1 ba2,674 ft²$323/ft²
E4507063 · Courtesy of REMAX River City
REALTOR.ca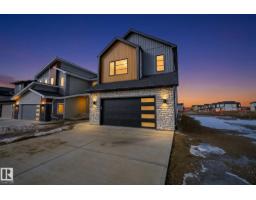
4 bd3 ba2,606 ft²$322/ft²
E4507056 · Courtesy of REMAX River City
REALTOR.caOwn a home nearby?
A new listing in Keswick is a live data point for every home around it. Get an honest estimate for yours, anchored on City of Edmonton assessment data.
What’s my home worth?Christopher Peel · REALTOR®
MaxWell® Polaris
This website is operated by Christopher Peel, REALTOR®, of MaxWell Polaris, Edmonton, Alberta — the brokerage responsible for this website.

The listing data above is provided under copyright by the Canadian Real Estate Association (CREA). The listing data is deemed reliable but is not guaranteed accurate by CREA nor BestYEGHomes.
Listing information last updated on September 15, 2026 at 8:20 p.m. MT.
$799,000
MLS® E4507057