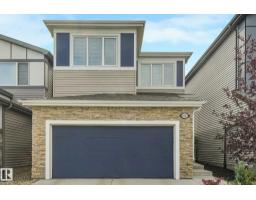
 New
New$655,000
733 bd2+1 ba2,219 ft²$295/ft²
3423 Kulay Gr SW
HouseKeswick3 days ago
E4508910 · Courtesy of MaxWell Challenge Realty
REALTOR.ca$739,900
4 bd3 ba2,366 ft²$313/ft²
MLS® E4508270 · Courtesy of Century 21 All Stars Realty Ltd · View on REALTOR.ca
A two-storey house in Keswick, built 2026 with 4 bedrooms and 3 baths across 2,366 ft² — $313 per square foot. Listed 8 days ago.
From the listing
Set in Riverstead, a thoughtfully planned new community in Edmonton, Introducing the Gabrielle by Akash Homes, an OPEN TO BELOW and beautifully designed 2,366 sq ft two-storey home that blends spaciousness with functionality. The open-concept main floor is perfect for entertaining, featuring a stylish kitchen with modern finishes and a walk-through pantry leading to a functional mud room. A side entrance, versatile main floor bedroom/den, and a FULL bathroom add flexibility and everyday comfort. Upstairs, the well-designed second floor offers three bedrooms, including a spacious primary suite with a private ensuite bathroom, plus a 4-piece family bath and convenient second-floor laundry. Whether hosting, relaxing, or growing your family, the Gabrielle is designed to support your lifestyle with elegance and practicality. PLUS A SEPARATE SIDE ENTRANCE & $5000 BRICK CREDIT. PICTURES ARE ARTIST CONCEPT; ACTUAL HOMES, PLANS, FIXTURES, AND FINISHES MAY VARY AND ARE SUBJECT TO AVAILABILITY/CHANGES WITHOUT NOTICE (id:66605)
The details
Room by room
| Room | Level | Size |
|---|---|---|
| Living room | Main level | 14'1" × 13'3" |
| Dining room | Main level | 13'11" × 9'10" |
| Kitchen | Main level | 12'7" × 12'2" |
| Primary Bedroom | Upper Level | 13'11" × 11'11" |
| Bedroom 2 | Main level | 9'5" × 10'2" |
| Bedroom 3 | Upper Level | 9'11" × 10'9" |
| Bedroom 4 | Upper Level | 11'4" × 10'10" |
| Bonus Room | Upper Level | 13'11" × 12'10" |
| Laundry room | Upper Level | 6'7" × 6' |
Converted from the metric MLS® feed; sizes are approximate.
Nearby
Active listings in Keswick within 25% of this asking price, newest first — the quickest read on what else your budget buys here.
New3 bd2+1 ba2,219 ft²$295/ft²
E4508910 · Courtesy of MaxWell Challenge Realty
REALTOR.ca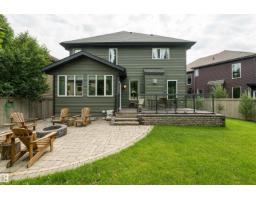 New
New6 bd3+1 ba2,599 ft²$327/ft²
E4508413 · Courtesy of RE/MAX Excellence
REALTOR.ca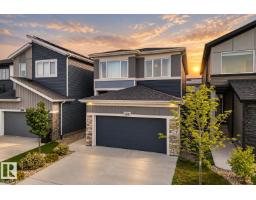
3 bd2+1 ba2,398 ft²$286/ft²
E4508083 · Courtesy of The Foundry Real Estate Company Ltd
REALTOR.ca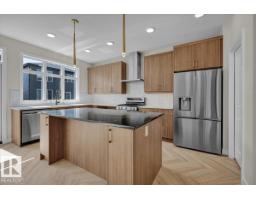
3 bd3 ba2,292 ft²$286/ft²
E4507963 · Courtesy of MaxWell Polaris
REALTOR.ca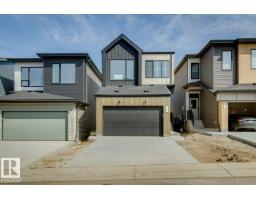
3 bd2+1 ba1,879 ft²$309/ft²
E4507665 · Courtesy of Bode
REALTOR.ca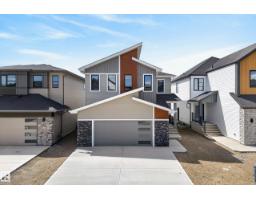
6 bd3+1 ba2,674 ft²$323/ft²
E4507063 · Courtesy of REMAX River City
REALTOR.caOwn a home nearby?
A new listing in Keswick is a live data point for every home around it. Get an honest estimate for yours, anchored on City of Edmonton assessment data.
What’s my home worth?Christopher Peel · REALTOR®
MaxWell® Polaris
This website is operated by Christopher Peel, REALTOR®, of MaxWell Polaris, Edmonton, Alberta — the brokerage responsible for this website.

The listing data above is provided under copyright by the Canadian Real Estate Association (CREA). The listing data is deemed reliable but is not guaranteed accurate by CREA nor BestYEGHomes.
Listing information last updated on September 18, 2026 at 2:10 p.m. MT.
$739,900
MLS® E4508270