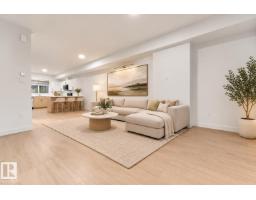
 New
$371,900
423 bd2+1 ba1,489 ft²$250/ft²
#56 18110 28 Av SW
Row / TownhouseKeswickToday
E4513412 · Courtesy of Sterling Real Estate
REALTOR.ca$299,900
3 bd2+1 ba1,194 ft²$251/ft²
MLS® E4501254 · Courtesy of Century 21 All Stars Realty Ltd · View on REALTOR.ca
A two-storey row / townhouse in Keswick, built 2026 with 3 bedrooms and 2+1 baths across 1,194 ft² — $251 per square foot. Listed 80 days ago.
From the listing
MOVE IN READY! Discover modern living in Keswick Gates! Featuring 3 bedrooms, 2.5 bathrooms, and approx. 1194 SQFT, this home offers a single attached garage, 9' ceilings, quartz countertops, chrome fixtures, and an LED lighting package. Enjoy durable laminate flooring on the main floor and the convenience of a pet-friendly condo community. Nestled minutes from Currents of Windermere, scenic ponds, and walking trails, this townhome is the perfect blend of comfort and lifestyle. A smart, affordable choice for first-time buyers or savvy investors! (id:66605)
The details
Room by room
| Room | Level | Size |
|---|---|---|
| Living room | Main level | 13'11" × 10'3" |
| Dining room | Main level | 10' × 11'3" |
| Kitchen | Main level | 10' × 11'3" |
| Primary Bedroom | Upper Level | 11'8" × 10' |
| Bedroom 2 | Upper Level | 10'2" × 9'8" |
| Bedroom 3 | Upper Level | 9'10" × 9' |
| Laundry room | Upper Level | 4'3" × 3'1" |
Converted from the metric MLS® feed; sizes are approximate.
Nearby
Active listings in Keswick within 25% of this asking price, newest first — the quickest read on what else your budget buys here.
New3 bd2+1 ba1,489 ft²$250/ft²
E4513412 · Courtesy of Sterling Real Estate
REALTOR.ca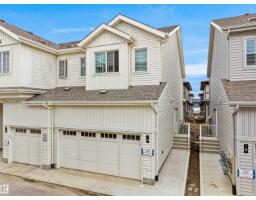
3 bd2+1 ba1,355 ft²$247/ft²
E4512543 · Courtesy of Exp Realty
REALTOR.ca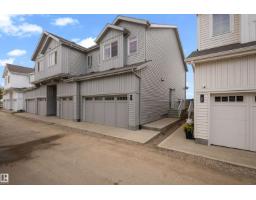
3 bd2+1 ba1,359 ft²$265/ft²
E4510608 · Courtesy of Exp Realty
REALTOR.ca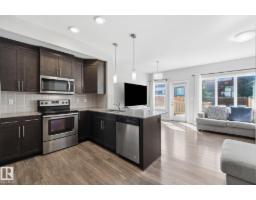
3 bd2+1 ba1,337 ft²$277/ft²
E4504934 · Courtesy of Exp Realty
REALTOR.ca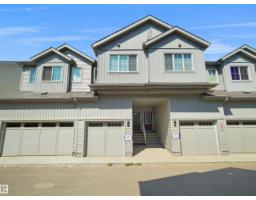
3 bd2+1 ba1,204 ft²$278/ft²
E4501872 · Courtesy of Exp Realty
REALTOR.ca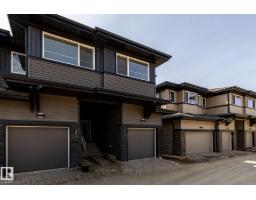
3 bd2+1 ba1,178 ft²$276/ft²
E4501247 · Courtesy of Century 21 All Stars Realty Ltd
REALTOR.caChristopher Peel · REALTOR®
MaxWell® Polaris
This website is operated by Christopher Peel, REALTOR®, of MaxWell Polaris, Edmonton, Alberta — the brokerage responsible for this website.

The listing data above is provided under copyright by the Canadian Real Estate Association (CREA). The listing data is deemed reliable but is not guaranteed accurate by CREA nor BestYEGHomes.
Listing information last updated on October 18, 2026 at 12:30 a.m. MT.
$299,900
MLS® E4501254