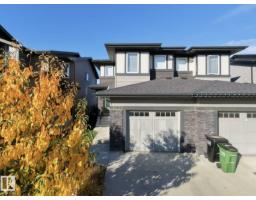
 New
New$414,980
283 bd2+1 ba1,496 ft²$277/ft²
2850 Koshal Crescent SW
DuplexKeswick1 day ago
E4513011 · Courtesy of MaxWell Polaris
REALTOR.ca$335,000
3 bd2+1 ba1,204 ft²$278/ft²
MLS® E4501872 · Courtesy of Exp Realty · View on REALTOR.ca
A two-storey row / townhouse in Keswick, built 2025 with 3 bedrooms and 2+1 baths across 1,204 ft² — $278 per square foot. Listed 75 days ago.
From the listing
Welcome to this brand new 2025-built Townhouse featuring with three (3) beds with 2.5 baths with an attached single car garage located in the desirable Keswick community. The unit main floor offers a kitchen with stainless steel appliances an open dining area, and a bright, living room and half bath. Perfect for entertainment and relaxation. Upstairs, featuring 3 spacious bedrooms, including a primary suite with ensuite, and two guests bedrooms and a second full bath. Laundry is on upstairs for convenience. This house is located in a family-friendly neighbourhood close to schools, parks, shopping, Anthony Henday Drive and all amenities, (id:66605)
The details
Room by room
| Room | Level | Size |
|---|---|---|
| Primary Bedroom | Upper Level | — |
| Bedroom 2 | Upper Level | — |
| Bedroom 3 | Upper Level | — |
Converted from the metric MLS® feed; sizes are approximate.
Nearby
Active listings in Keswick within 25% of this asking price, newest first — the quickest read on what else your budget buys here.
New3 bd2+1 ba1,496 ft²$277/ft²
E4513011 · Courtesy of MaxWell Polaris
REALTOR.ca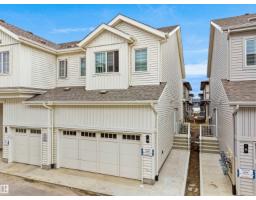 New
New3 bd2+1 ba1,355 ft²$247/ft²
E4512543 · Courtesy of Exp Realty
REALTOR.ca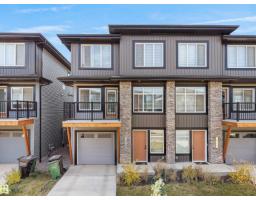
3 bd2+1 ba1,599 ft²$247/ft²
E4511847 · Courtesy of MaxWell Polaris
REALTOR.ca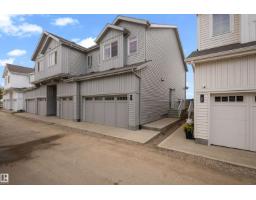
3 bd2+1 ba1,359 ft²$265/ft²
E4510608 · Courtesy of Exp Realty
REALTOR.ca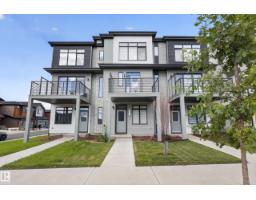
2 bd2+1 ba1,294 ft²$293/ft²
E4508774 · Courtesy of MaxWell Challenge Realty
REALTOR.ca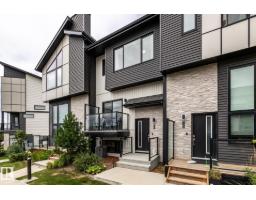
2 bd2+1 ba1,267 ft²$299/ft²
E4507587 · Courtesy of RE/MAX Elite
REALTOR.caChristopher Peel · REALTOR®
MaxWell® Polaris
This website is operated by Christopher Peel, REALTOR®, of MaxWell Polaris, Edmonton, Alberta — the brokerage responsible for this website.

The listing data above is provided under copyright by the Canadian Real Estate Association (CREA). The listing data is deemed reliable but is not guaranteed accurate by CREA nor BestYEGHomes.
Listing information last updated on October 15, 2026 at 10:10 p.m. MT.
$335,000
MLS® E4501872