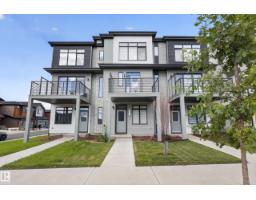
 New
New$378,800
302 bd2+1 ba1,294 ft²$293/ft²
3241 Keswick Wy SW
Row / TownhouseKeswick1 day ago
E4508774 · Courtesy of MaxWell Challenge Realty
REALTOR.ca$379,000
2 bd2+1 ba1,267 ft²$299/ft²
MLS® E4507587 · Courtesy of RE/MAX Elite · View on REALTOR.ca
A three-storey row / townhouse in Keswick, built 2021 with 2 bedrooms and 2+1 baths across 1,267 ft² — $299 per square foot. Listed 8 days ago.
BestYEGHomes estimate
Moderate range$383,000
City of Edmonton assessment: $437,000
An independent estimate by our valuation model, built from City of Edmonton assessment data and local market analysis (updated September 2026). It is our own analysis — not part of the MLS® listing, not provided by the listing brokerage, and not an appraisal.
Recent sold prices sharpen this number, and by MLS® rules they can’t be shown here. Ask us for the full report →
From the listing
There is something special about this one! This pristine Cantiro-built Keswick townhome is sparkling clean, beautifully styled and filled with LIGHT and PERSONALITY. Windows front and back bring in tons of natural light, while the green space out front adds a lovely view and openness you don't expect in a townhouse. The white and airy kitchen has QUARTZ countertops, pantry and a custom BUILT-IN BAR with wine fridge ($4000 by California Closets) that gives the main floor a little something extra. Upstairs, DUAL PRIMARY SUITES offer 2 private spaces and flexibility for guests or a home office etc. Add AIR CONDITIONING, DOUBLE ATTACHED GARAGE and immaculate move-in ready condition in a fantastic Keswick location close to the school, parks, trails and southwest Edmonton amenities. Just steps from street parking for guests too! Even better? There is an OPTION TO PURCHASE IT FURNISHED, so if you love the way it looks, you may be able to keep that too. Bright, polished and absolutely special. (id:66605)
The details
Room by room
| Room | Level | Size |
|---|---|---|
| Living room | Main level | 10'4" × 10'11" |
| Dining room | Main level | 12' × 9'9" |
| Kitchen | Main level | 13'8" × 12'8" |
| Primary Bedroom | Upper Level | 11'10" × 11'3" |
| Bedroom 2 | Upper Level | 11'10" × 11' |
| Laundry room | Upper Level | — |
| Storage | Basement | — |
| Utility room | Basement | — |
Converted from the metric MLS® feed; sizes are approximate.
Nearby
Active listings in Keswick within 25% of this asking price, newest first — the quickest read on what else your budget buys here.
New2 bd2+1 ba1,294 ft²$293/ft²
E4508774 · Courtesy of MaxWell Challenge Realty
REALTOR.ca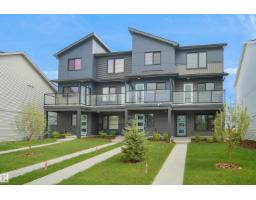 New
New2 bd2+1 ba1,128 ft²$293/ft²
E4508587 · Courtesy of Royal Lepage Arteam Realty
REALTOR.ca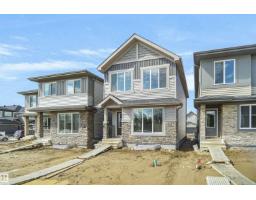
3 bd2+1 ba1,399 ft²$314/ft²
E4506932 · Courtesy of Royal Lepage Arteam Realty
REALTOR.ca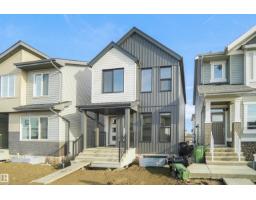
3 bd2+1 ba1,399 ft²$322/ft²
E4506928 · Courtesy of Royal Lepage Arteam Realty
REALTOR.ca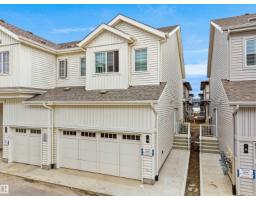
3 bd2+1 ba1,355 ft²$251/ft²
E4506400 · Courtesy of Exp Realty
REALTOR.ca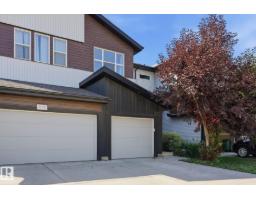
3 bd2+1 ba1,337 ft²$277/ft²
E4504934 · Courtesy of Exp Realty
REALTOR.caOwn a home nearby?
A new listing in Keswick is a live data point for every home around it. Get an honest estimate for yours, anchored on City of Edmonton assessment data.
What’s my home worth?Christopher Peel · REALTOR®
MaxWell® Polaris
This website is operated by Christopher Peel, REALTOR®, of MaxWell Polaris, Edmonton, Alberta — the brokerage responsible for this website.

The listing data above is provided under copyright by the Canadian Real Estate Association (CREA). The listing data is deemed reliable but is not guaranteed accurate by CREA nor BestYEGHomes.
Listing information last updated on September 16, 2026 at 9:50 p.m. MT.
$379,000
MLS® E4507587