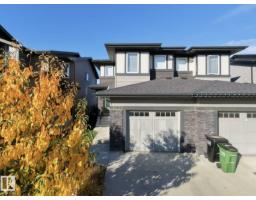
 New
New$414,980
283 bd2+1 ba1,496 ft²$277/ft²
2850 Koshal Crescent SW
DuplexKeswick1 day ago
E4513011 · Courtesy of MaxWell Polaris
REALTOR.ca$369,999
3 bd2+1 ba1,337 ft²$277/ft²
MLS® E4504934 · Courtesy of Exp Realty · View on REALTOR.ca
A two-storey row / townhouse in Keswick, built 2017 with 3 bedrooms and 2+1 baths across 1,337 ft² — $277 per square foot. Listed 56 days ago.
From the listing
No Condo Fees! Welcome to this beautifully maintained 3-bedroom, 2.5-bathroom townhouse in the sought-after community of Keswick. The main level features 9' ceilings, large windows, and an open-concept design that brings the kitchen, dining, and living spaces together. Newly replaced stove in Kitchen. The upper floor is designed for modern routines, featuring a primary suite complete with a walk-in closet and a full 4-piece ensuite. Two extra bedrooms easily adapt to home office needs, guest rooms, or a growing household, complemented by the convenience of upper-level laundry. The unfinished basement provides flexibility for future development. A fully fenced backyard with deck creates a great setting for outdoor enjoyment, while central air conditioning adds comfort through the warmer months. Conveniently located near schools, parks, shopping, and daily amenities, this home offers an appealing combination of modern style, functionality, and southwest Edmonton living. Make it your new home today! (id:66605)
The details
Room by room
| Room | Level | Size |
|---|---|---|
| Living room | Main level | — |
| Dining room | Main level | — |
| Kitchen | Main level | — |
| Primary Bedroom | Upper Level | — |
| Bedroom 2 | Upper Level | — |
| Bedroom 3 | Upper Level | — |
Converted from the metric MLS® feed; sizes are approximate.
Nearby
Active listings in Keswick within 25% of this asking price, newest first — the quickest read on what else your budget buys here.
New3 bd2+1 ba1,496 ft²$277/ft²
E4513011 · Courtesy of MaxWell Polaris
REALTOR.ca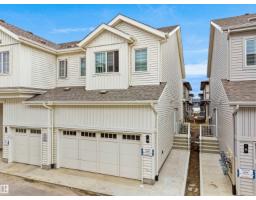 New
New3 bd2+1 ba1,355 ft²$247/ft²
E4512543 · Courtesy of Exp Realty
REALTOR.ca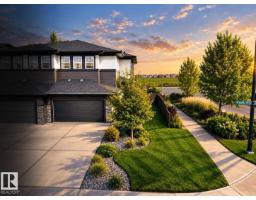
2 bd2+1 ba1,733 ft²$260/ft²
E4512193 · Courtesy of RE/MAX Excellence
REALTOR.ca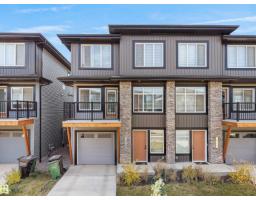
3 bd2+1 ba1,599 ft²$247/ft²
E4511847 · Courtesy of MaxWell Polaris
REALTOR.ca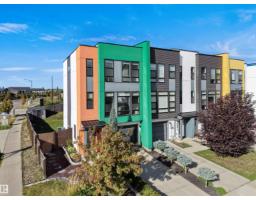
3 bd3+1 ba1,474 ft²$298/ft²
E4510895 · Courtesy of Real Broker
REALTOR.ca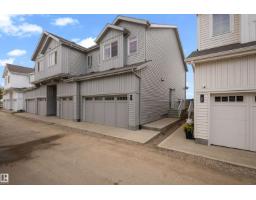
3 bd2+1 ba1,359 ft²$265/ft²
E4510608 · Courtesy of Exp Realty
REALTOR.caChristopher Peel · REALTOR®
MaxWell® Polaris
This website is operated by Christopher Peel, REALTOR®, of MaxWell Polaris, Edmonton, Alberta — the brokerage responsible for this website.

The listing data above is provided under copyright by the Canadian Real Estate Association (CREA). The listing data is deemed reliable but is not guaranteed accurate by CREA nor BestYEGHomes.
Listing information last updated on October 16, 2026 at 3:00 p.m. MT.
$369,999
MLS® E4504934