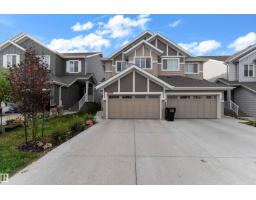
 New
$469,900
413 bd2+1 ba1,589 ft²$296/ft²
5230 Kinney Pl SW
DuplexKeswick1 day ago
E4513299 · Courtesy of MaxWell Polaris
REALTOR.ca$439,900
3 bd3+1 ba1,474 ft²$298/ft²
MLS® E4510895 · Courtesy of Real Broker · View on REALTOR.ca
A three-storey row / townhouse in Keswick, built 2017 with 3 bedrooms and 3+1 baths across 1,474 ft² — $298 per square foot. Listed 17 days ago.
From the listing
THIS FORMER SHOWHOME IN KESWICK IS LOADED WITH UPGRADES AND HAS AN INCREDIBLE FLEX ROOM AT THE BACK - PERFECT FOR A HOME OFFICE, GYM OR ILLEGAL BACHELOR SUITE! The beautifully appointed interior showcases a sophisticated open-concept layout, highlighted by a stunning chef-inspired kitchen with sleek cabinetry, quartz countertops, stainless steel appliances, a generous island, separate homework station and a coffee bar/wine/beverage station! Large windows and patio doors (to the deck that overlooks the backyard) draw in natural light and offer a wonderful connection to the surrounding views. The seamless flow between the kitchen, dining, and gorgeous living spaces creates an inviting atmosphere with an unmistakable sense of style. Upstairs are three spacious bedrooms, 2 full bathrooms and laundry! Enjoy the spacious front entry, central A/C in a home that feels intentional, beautifully modern and exceptional. This is living at its finest—stylish, spacious, and steps away from parks, schools and amenities. (id:66605)
The details
Room by room
| Room | Level | Size |
|---|---|---|
| Living room | Above | 13'9" × 12'7" |
| Dining room | Above | 13'2" × 8'11" |
| Kitchen | Above | 14'8" × 11'5" |
| Primary Bedroom | Upper Level | 12'9" × 11' |
| Bedroom 2 | Upper Level | 13'5" × 9'1" |
| Bedroom 3 | Upper Level | 9'8" × 9'5" |
Converted from the metric MLS® feed; sizes are approximate.
Nearby
Active listings in Keswick within 25% of this asking price, newest first — the quickest read on what else your budget buys here.
New3 bd2+1 ba1,589 ft²$296/ft²
E4513299 · Courtesy of MaxWell Polaris
REALTOR.ca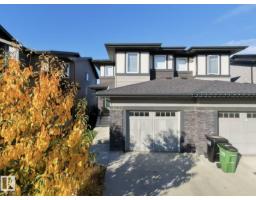 New
3 bd2+1 ba1,496 ft²$277/ft²
E4513011 · Courtesy of MaxWell Polaris
REALTOR.ca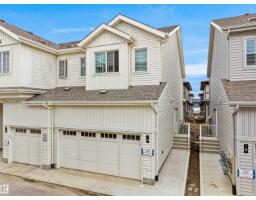
3 bd2+1 ba1,355 ft²$247/ft²
E4512543 · Courtesy of Exp Realty
REALTOR.ca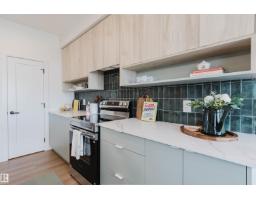
3 bd2+1 ba1,823 ft²$299/ft²
E4512519 · Courtesy of Mozaic Realty Group
REALTOR.ca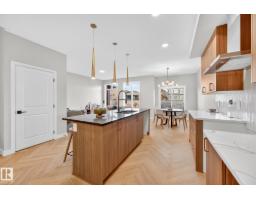
3 bd2+1 ba1,657 ft²$320/ft²
E4512486 · Courtesy of MaxWell Polaris
REALTOR.ca
2 bd2+1 ba1,733 ft²$260/ft²
E4512193 · Courtesy of RE/MAX Excellence
REALTOR.caChristopher Peel · REALTOR®
MaxWell® Polaris
This website is operated by Christopher Peel, REALTOR®, of MaxWell Polaris, Edmonton, Alberta — the brokerage responsible for this website.

The listing data above is provided under copyright by the Canadian Real Estate Association (CREA). The listing data is deemed reliable but is not guaranteed accurate by CREA nor BestYEGHomes.
Listing information last updated on October 16, 2026 at 3:00 p.m. MT.
$439,900
MLS® E4510895