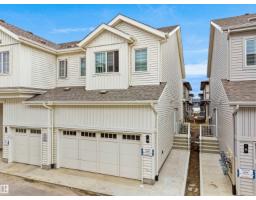
 New
New$335,000
473 bd2+1 ba1,355 ft²$247/ft²
#9 7110 Keswick Common SW
Row / TownhouseKeswick5 days ago
E4512543 · Courtesy of Exp Realty
REALTOR.ca$415,000
3 bd2+1 ba1,562 ft²$266/ft²
MLS® E4502828 · Courtesy of MaxWell Devonshire Realty · View on REALTOR.ca
A three-storey row / townhouse in Keswick, built 2019 with 3 bedrooms and 2+1 baths across 1,562 ft² — $266 per square foot. Listed 67 days ago.
From the listing
Welcome Home! This beautifully appointed end unit 3-storey townhome offers 1,562 sq ft of stylish, functional living space with 3 bedrooms and 2.5 bathrooms — perfect for families or professionals. Built in 2019, this home combines contemporary design with everyday comfort. Step inside to see soaring vaulted ceilings and 9 ft. ceilings in this home which creates a bright, open feel throughout. The kitchen flows seamlessly into the living and dining areas, ideal for entertaining. Enjoy summer comfort with central air conditioning! The primary suite features its own private ensuite, while two additional bedrooms and a stacked washer&dryer combo upstairs offer flexibility for family, guests, or a home office. A double attached garage plus visitor parking make coming home effortless. Located in the sought-after Keswick community, you're minutes away from schools, shopping, golf, transit, many beautiful walking trails as well. Also there is easy access to the airport too. This one won't last long! (id:66605)
The details
Room by room
| Room | Level | Size |
|---|---|---|
| Living room | Above | — |
| Dining room | Above | — |
| Kitchen | Above | — |
| Den | Main level | — |
| Primary Bedroom | Upper Level | — |
| Bedroom 2 | Upper Level | — |
| Bedroom 3 | Upper Level | — |
Converted from the metric MLS® feed; sizes are approximate.
Nearby
Active listings in Keswick within 25% of this asking price, newest first — the quickest read on what else your budget buys here.
New3 bd2+1 ba1,355 ft²$247/ft²
E4512543 · Courtesy of Exp Realty
REALTOR.ca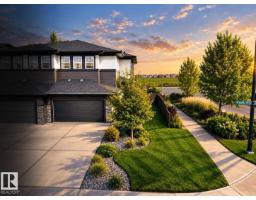 New
New2 bd2+1 ba1,733 ft²$260/ft²
E4512193 · Courtesy of RE/MAX Excellence
REALTOR.ca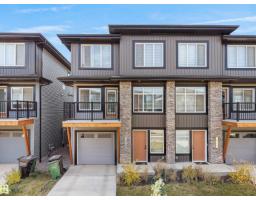
3 bd2+1 ba1,599 ft²$247/ft²
E4511847 · Courtesy of MaxWell Polaris
REALTOR.ca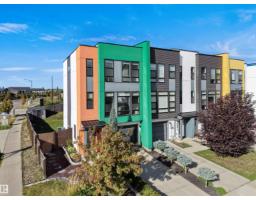
3 bd3+1 ba1,474 ft²$298/ft²
E4510895 · Courtesy of Real Broker
REALTOR.ca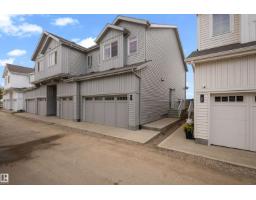
3 bd2+1 ba1,359 ft²$265/ft²
E4510608 · Courtesy of Exp Realty
REALTOR.ca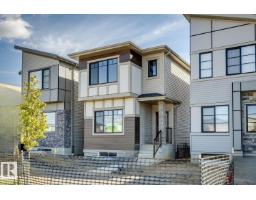
4 bd3 ba1,786 ft²$270/ft²
E4510506 · Courtesy of Bode
REALTOR.caChristopher Peel · REALTOR®
MaxWell® Polaris
This website is operated by Christopher Peel, REALTOR®, of MaxWell Polaris, Edmonton, Alberta — the brokerage responsible for this website.

The listing data above is provided under copyright by the Canadian Real Estate Association (CREA). The listing data is deemed reliable but is not guaranteed accurate by CREA nor BestYEGHomes.
Listing information last updated on October 13, 2026 at 10:00 p.m. MT.
$415,000
MLS® E4502828