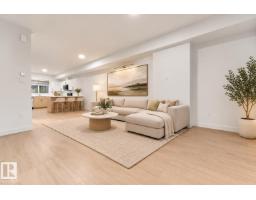
 New
$371,900
423 bd2+1 ba1,489 ft²$250/ft²
#56 18110 28 Av SW
Row / TownhouseKeswick1 day ago
E4513412 · Courtesy of Sterling Real Estate
REALTOR.ca$482,895
4 bd3 ba1,786 ft²$270/ft²
MLS® E4510506 · Courtesy of Bode · View on REALTOR.ca
A two-storey house in Keswick, built 2026 with 4 bedrooms and 3 baths across 1,786 ft² — $270 per square foot. Listed 23 days ago.
From the listing
Welcome to the Aurora by Bedrock Homes in the stunning community of Riverstead at Keswick. This 1,705 sqft home offers a main-floor fourth bedroom and full bathroom, ideal for guests or growing families. The kitchen features 41 upper cabinets, quartz countertops, a corner pantry, and a large island with an eating bar that flows into the dining area and great room with an electric fireplace. A rear mudroom and walk-in closet provide added convenience. Upstairs, you’ll find a bonus room, laundry room, main bathroom, two secondary bedrooms, and a spacious primary with a walk-in closet and double-sink ensuite. The basement includes two windows and bathroom rough-ins, offering excellent potential for future development. Just steps from ponds, parks, and the Environmental Reserve along the North Saskatchewan River, this home offers convenient access to nature, schools, shopping, recreation, and more. Home is under construction; photos are of a similar model. Virtually staged (id:66605)
The details
Room by room
| Room | Level | Size |
|---|---|---|
| Living room | Main level | 11'7" × 11'5" |
| Dining room | Main level | 11'7" × 9' |
| Kitchen | Main level | 11'7" × 13' |
| Primary Bedroom | Upper Level | 11'9" × 12'3" |
| Bedroom 2 | Upper Level | 8'10" × 10'7" |
| Bedroom 3 | Upper Level | 8' × 11'1" |
| Bedroom 4 | Main level | 11'7" × 10' |
| Bonus Room | Upper Level | 11'11" × 11'2" |
Converted from the metric MLS® feed; sizes are approximate.
Nearby
Active listings in Keswick within 25% of this asking price, newest first — the quickest read on what else your budget buys here.
New3 bd2+1 ba1,489 ft²$250/ft²
E4513412 · Courtesy of Sterling Real Estate
REALTOR.ca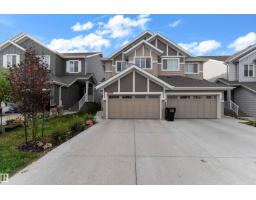 New
3 bd2+1 ba1,589 ft²$296/ft²
E4513299 · Courtesy of MaxWell Polaris
REALTOR.ca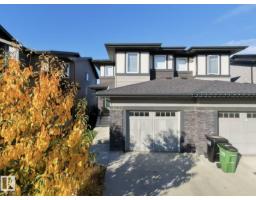 New
3 bd2+1 ba1,496 ft²$277/ft²
E4513011 · Courtesy of MaxWell Polaris
REALTOR.ca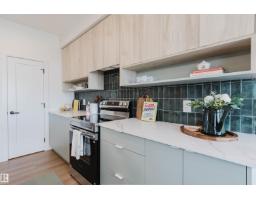
3 bd2+1 ba1,823 ft²$299/ft²
E4512519 · Courtesy of Mozaic Realty Group
REALTOR.ca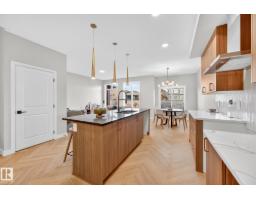
3 bd2+1 ba1,657 ft²$320/ft²
E4512486 · Courtesy of MaxWell Polaris
REALTOR.ca
4 bd3+1 ba1,689 ft²$355/ft²
E4512325 · Courtesy of MaxWell Polaris
REALTOR.caChristopher Peel · REALTOR®
MaxWell® Polaris
This website is operated by Christopher Peel, REALTOR®, of MaxWell Polaris, Edmonton, Alberta — the brokerage responsible for this website.

The listing data above is provided under copyright by the Canadian Real Estate Association (CREA). The listing data is deemed reliable but is not guaranteed accurate by CREA nor BestYEGHomes.
Listing information last updated on October 18, 2026 at 12:30 a.m. MT.
$482,895
MLS® E4510506