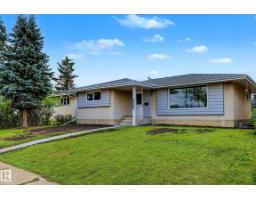
 New
New$540,000
496 bd2 ba1,154 ft²$468/ft²
5707 90 Av NW
HouseKenilworth2 days ago
E4509047 · Courtesy of Liv Real Estate
REALTOR.ca$549,000
4 bd2 ba1,120 ft²$490/ft²
MLS® E4505693 · Courtesy of Century 21 Quantum Realty · View on REALTOR.ca
A house in Kenilworth, built 1962 with 4 bedrooms and 2 baths across 1,120 ft² — $490 per square foot. Listed 24 days ago.
BestYEGHomes estimate
Wide range$495,000
City of Edmonton assessment: $474,000
An independent estimate by our valuation model, built from City of Edmonton assessment data and local market analysis (updated September 2026). It is our own analysis — not part of the MLS® listing, not provided by the listing brokerage, and not an appraisal.
Recent sold prices sharpen this number, and by MLS® rules they can’t be shown here. Ask us for the full report →
From the listing
Gracefully preserved property over the years is now awaiting its New Home owners. This property showcase exquisite craftsmanship & care in every corner. Spacious bungalow comes with elegant open-beam vaulted ceilings, stunning landscaping & gorgeous brick exterior that truly standout and make it ONE-OF-A-KIND. Well-designed Kitchen is equipped with Hi-End appliances & lovely pantry space. Fully finished basement offers one bedroom and full bath, along with thoughtfully designed rec area featuring a cozy fireplace & wet bar perfect for relaxing evenings & entertaining guests. Massive windows throughout the house, hardwood flooring, tankless hot water, AC, Aggregate exposed driveway, outdoor stone patio, updated mechanicals, roof & much more. Enjoy convenience of 2 schools & park at your door step. Prime RS zoned corner lot (57x120), right across the school showcase incredible opportunity for your future redevelopment plan. Close to downtown, amenities, school & transit, location like this is hard to find!! (id:66605)
The details
Room by room
| Room | Level | Size |
|---|---|---|
| Living room | Main level | 64'4" × 49'6" |
| Dining room | Main level | 38'9" × 23'4" |
| Kitchen | Main level | 38'9" × 33'2" |
| Family room | Basement | 78'9" × 49'6" |
| Primary Bedroom | Upper Level | 39'1" × 35'9" |
| Bedroom 2 | Upper Level | 37'5" × 35'9" |
| Bedroom 3 | Main level | 39'1" × 23'4" |
| Bedroom 4 | Basement | 40'8" × 39'4" |
| Recreation room | Basement | 61'8" × 40'8" |
Converted from the metric MLS® feed; sizes are approximate.
Nearby
Active listings in Kenilworth within 25% of this asking price, newest first — the quickest read on what else your budget buys here.
New6 bd2 ba1,154 ft²$468/ft²
E4509047 · Courtesy of Liv Real Estate
REALTOR.ca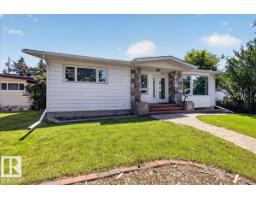
4 bd2 ba1,548 ft²$349/ft²
E4506476 · Courtesy of MaxWell Progressive
REALTOR.ca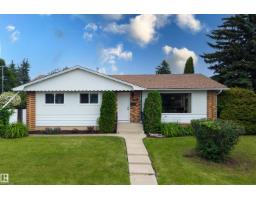
4 bd2+1 ba1,206 ft²$473/ft²
E4497329 · Courtesy of Real Broker
REALTOR.ca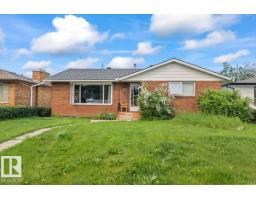
4 bd2+1 ba1,257 ft²$373/ft²
E4496486 · Courtesy of Royal Lepage Arteam Realty
REALTOR.ca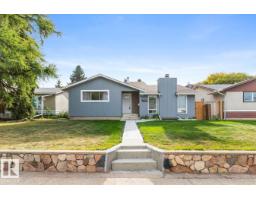
6 bd3 ba2,044 ft²$244/ft²
E4491854 · Courtesy of RE/MAX Excellence
REALTOR.caOwn a home nearby?
A new listing in Kenilworth is a live data point for every home around it. Get an honest estimate for yours, anchored on City of Edmonton assessment data.
What’s my home worth?Christopher Peel · REALTOR®
MaxWell® Polaris
This website is operated by Christopher Peel, REALTOR®, of MaxWell Polaris, Edmonton, Alberta — the brokerage responsible for this website.

The listing data above is provided under copyright by the Canadian Real Estate Association (CREA). The listing data is deemed reliable but is not guaranteed accurate by CREA nor BestYEGHomes.
Listing information last updated on September 17, 2026 at 12:40 p.m. MT.
$549,000
MLS® E4505693