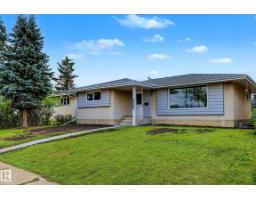
 New
New$540,000
496 bd2 ba1,154 ft²$468/ft²
5707 90 Av NW
HouseKenilworth2 days ago
E4509047 · Courtesy of Liv Real Estate
REALTOR.ca$539,900
4 bd2 ba1,548 ft²$349/ft²
MLS® E4506476 · Courtesy of MaxWell Progressive · View on REALTOR.ca
A house in Kenilworth, built 1962 with 4 bedrooms and 2 baths across 1,548 ft² — $349 per square foot. Listed 18 days ago.
BestYEGHomes estimate
Wide range$502,000
City of Edmonton assessment: $488,000
An independent estimate by our valuation model, built from City of Edmonton assessment data and local market analysis (updated September 2026). It is our own analysis — not part of the MLS® listing, not provided by the listing brokerage, and not an appraisal.
Recent sold prices sharpen this number, and by MLS® rules they can’t be shown here. Ask us for the full report →
From the listing
Welcome to Kenilworth! This well-maintained bungalow offers the perfect blend of timeless character and modern updates. Step into the welcoming foyer that opens to a large living room and spacious kitchen which features new stainless steel appliances. The upper floor also features 3 bedrooms and updated main bath. Relax year-round in the furnace-heated stunning four-season sunroom, complete with a cozy gas fireplace with striking hammered copper chimney. Rich character shines throughout with beautiful cedar beams and warm wood wall paneling, creating a rare and welcoming atmosphere. Downstairs, you'll find an additional bedroom, rec room, split flex rooms and large workshop, ideal for hobbies, projects, or additional storage. Updates include furnace and A/C (2018), roof (2017), main sewer line (2021), updated main bathroom, fresh paint and trim, new vinyl plank and carpet, and modern lighting. Situated in a desirable mature neighbourhood, this move-in-ready home offers comfort, charm, and lasting value. (id:66605)
The details
Room by room
| Room | Level | Size |
|---|---|---|
| Living room | Main level | — |
| Kitchen | Main level | — |
| Family room | Basement | — |
| Den | Basement | — |
| Primary Bedroom | Main level | — |
| Bedroom 2 | Main level | — |
| Bedroom 3 | Main level | — |
| Bedroom 4 | Basement | — |
| Sunroom | Main level | — |
| Recreation room | Basement | — |
| Workshop | Basement | — |
Converted from the metric MLS® feed; sizes are approximate.
Nearby
Active listings in Kenilworth within 25% of this asking price, newest first — the quickest read on what else your budget buys here.
New6 bd2 ba1,154 ft²$468/ft²
E4509047 · Courtesy of Liv Real Estate
REALTOR.ca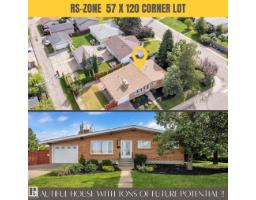
4 bd2 ba1,120 ft²$490/ft²
E4505693 · Courtesy of Century 21 Quantum Realty
REALTOR.ca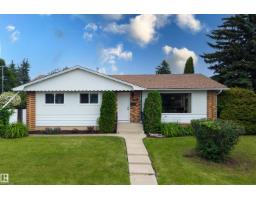
4 bd2+1 ba1,206 ft²$473/ft²
E4497329 · Courtesy of Real Broker
REALTOR.ca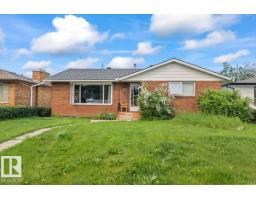
4 bd2+1 ba1,257 ft²$373/ft²
E4496486 · Courtesy of Royal Lepage Arteam Realty
REALTOR.ca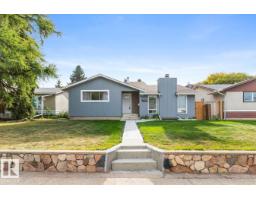
6 bd3 ba2,044 ft²$244/ft²
E4491854 · Courtesy of RE/MAX Excellence
REALTOR.caOwn a home nearby?
A new listing in Kenilworth is a live data point for every home around it. Get an honest estimate for yours, anchored on City of Edmonton assessment data.
What’s my home worth?Christopher Peel · REALTOR®
MaxWell® Polaris
This website is operated by Christopher Peel, REALTOR®, of MaxWell Polaris, Edmonton, Alberta — the brokerage responsible for this website.

The listing data above is provided under copyright by the Canadian Real Estate Association (CREA). The listing data is deemed reliable but is not guaranteed accurate by CREA nor BestYEGHomes.
Listing information last updated on September 17, 2026 at 12:40 p.m. MT.
$539,900
MLS® E4506476