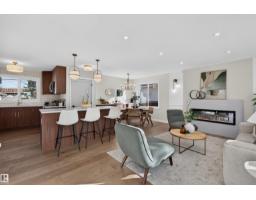
 New
$549,900
375 bd2 ba1,018 ft²$540/ft²
8507 52 St NW
HouseKenilworth2 days ago
E4513222 · Courtesy of Exp Realty
REALTOR.ca$499,000
6 bd3 ba2,044 ft²$244/ft²
MLS® E4491854 · Courtesy of RE/MAX Excellence · View on REALTOR.ca
A house in Kenilworth, built 1965 with 6 bedrooms and 3 baths across 2,044 ft² — $244 per square foot. Listed 136 days ago.
From the listing
Updated and move-in ready, this spacious 1 1/2 storey home in desirable Kenilworth offers exceptional flexibility with a newly finished basement and second kitchen. The main floor features 2 bedrooms and a full bathroom. On the upper level is a primary suite with private ensuite and second bedroom. Vaulted ceilings and a wood-burning fireplace create a warm, inviting atmosphere in the large living and dining room. A large family room provides the perfect space to relax or entertain. The fully finished basement includes a large rec room, two additional bedrooms, a full bathroom, laundry, and a second kitchen. Step outside to your own backyard oasis with a large deck, patio area, fire-pit, fruit tree, and ample fenced green space. The oversized double garage is heated and insulated, with bonus rear parking for multiple vehicles. Located near excellent schools, parks, and community amenities—this is the perfect place to call home. (id:66605)
The details
Room by room
| Room | Level | Size |
|---|---|---|
| Living room | Main level | 19' × 11'11" |
| Dining room | Main level | 8'11" × 9'9" |
| Kitchen | Main level | 17'1" × 13'3" |
| Family room | Main level | 25'4" × 11'11" |
| Den | Main level | 15'5" × 4'10" |
| Primary Bedroom | Upper Level | 15'7" × 11'11" |
| Bedroom 2 | Upper Level | 9'4" × 8'4" |
| Bedroom 3 | Main level | 13'2" × 10'9" |
| Bedroom 4 | Main level | 9'1" × 10'2" |
| Bedroom 5 | Basement | 12' × 11'8" |
| Bedroom 6 | Basement | 9'7" × 11'10" |
| Second Kitchen | Basement | 10'9" × 10'4" |
| Laundry room | Basement | 7'10" × 4'9" |
| Utility room | Basement | 8'10" × 12'1" |
Converted from the metric MLS® feed; sizes are approximate.
Nearby
Active listings in Kenilworth within 25% of this asking price, newest first — the quickest read on what else your budget buys here.
New5 bd2 ba1,018 ft²$540/ft²
E4513222 · Courtesy of Exp Realty
REALTOR.ca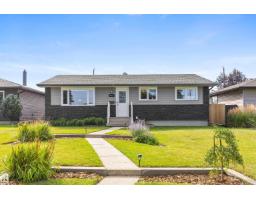 New
5 bd2 ba1,065 ft²$469/ft²
E4513104 · Courtesy of MaxWell Devonshire Realty
REALTOR.ca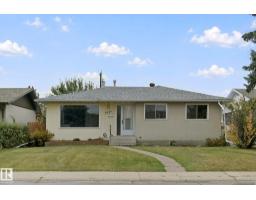 New
4 bd2 ba1,119 ft²$383/ft²
E4512734 · Courtesy of AB Realty Ltd
REALTOR.ca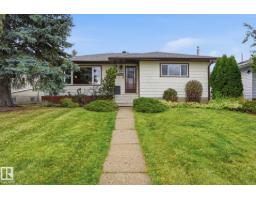
4 bd2 ba1,204 ft²$415/ft²
E4512553 · Courtesy of Exp Realty
REALTOR.ca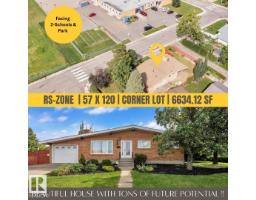
4 bd2 ba1,120 ft²$446/ft²
E4511989 · Courtesy of Century 21 Quantum Realty
REALTOR.ca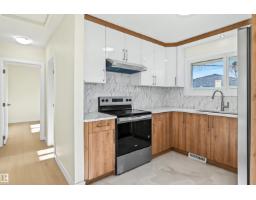
6 bd2 ba1,154 ft²$451/ft²
E4509047 · Courtesy of Liv Real Estate
REALTOR.caChristopher Peel · REALTOR®
MaxWell® Polaris
This website is operated by Christopher Peel, REALTOR®, of MaxWell Polaris, Edmonton, Alberta — the brokerage responsible for this website.

The listing data above is provided under copyright by the Canadian Real Estate Association (CREA). The listing data is deemed reliable but is not guaranteed accurate by CREA nor BestYEGHomes.
Listing information last updated on October 18, 2026 at 12:30 a.m. MT.
$499,000
MLS® E4491854