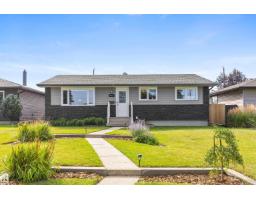
 New
$499,900
555 bd2 ba1,065 ft²$469/ft²
6207 85 Av NW
HouseKenilworth3 days ago
E4513104 · Courtesy of MaxWell Devonshire Realty
REALTOR.ca$549,900
5 bd2 ba1,018 ft²$540/ft²
MLS® E4513222 · Courtesy of Exp Realty · View on REALTOR.ca
A house in Kenilworth, built 1964 with 5 bedrooms and 2 baths across 1,018 ft² — $540 per square foot. Listed 2 days ago.
From the listing
Welcome to this beautifully renovated bungalow in the mature community of Kenilworth! Thoughtfully redesigned from top to bottom, inside and out, this 5-bedroom, 2-bathroom home blends timeless character, warmth & luxurious finishes. The sun-filled, open-concept main floor features a stunning electric fireplace feature wall, built-in coffee bar, oversized kitchen island, abundant cabinetry, gold accents & stylish details throughout. Three bedrooms upstairs and two downstairs offer flexibility for growing families or guests. The fully finished basement features a second fireplace, spacious laundry/storage room & separate entrance offering suite potential. Enjoy new 2026 windows, board & batten siding, updated plumbing, a large deck, stone patio & beautifully landscaped yard with mature trees. An oversized single garage with brand new garage door and gas rough-in along with a fenced parking pad with RV parking add exceptional versatility. Close to parks, schools & amenities! (id:66605)
The details
Room by room
| Room | Level | Size |
|---|---|---|
| Living room | Main level | 20'9" × 12'8" |
| Dining room | Main level | 9'3" × 7'7" |
| Kitchen | Main level | 13'1" × 11'7" |
| Den | Basement | 8'9" × 8' |
| Primary Bedroom | Main level | 11'1" × 12'2" |
| Bedroom 2 | Main level | 11'2" × 9' |
| Bedroom 3 | Main level | 8'7" × 12'2" |
| Bedroom 4 | Basement | 9'5" × 9' |
| Bedroom 5 | Basement | 9'5" × 9'1" |
| Recreation room | Basement | 28' × 11'1" |
| Utility room | Basement | 19'1" × 11'4" |
Converted from the metric MLS® feed; sizes are approximate.
Nearby
Active listings in Kenilworth within 25% of this asking price, newest first — the quickest read on what else your budget buys here.
New5 bd2 ba1,065 ft²$469/ft²
E4513104 · Courtesy of MaxWell Devonshire Realty
REALTOR.ca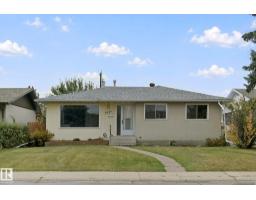 New
4 bd2 ba1,119 ft²$383/ft²
E4512734 · Courtesy of AB Realty Ltd
REALTOR.ca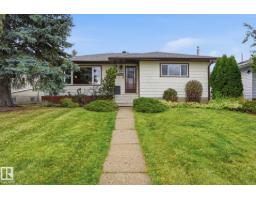
4 bd2 ba1,204 ft²$415/ft²
E4512553 · Courtesy of Exp Realty
REALTOR.ca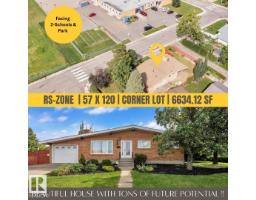
4 bd2 ba1,120 ft²$446/ft²
E4511989 · Courtesy of Century 21 Quantum Realty
REALTOR.ca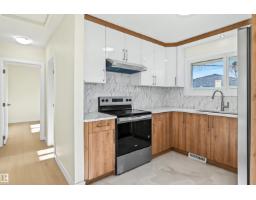
6 bd2 ba1,154 ft²$451/ft²
E4509047 · Courtesy of Liv Real Estate
REALTOR.ca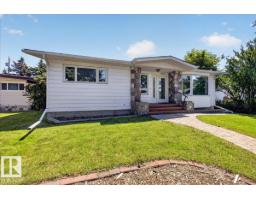
4 bd2 ba1,548 ft²$349/ft²
E4506476 · Courtesy of MaxWell Progressive
REALTOR.caChristopher Peel · REALTOR®
MaxWell® Polaris
This website is operated by Christopher Peel, REALTOR®, of MaxWell Polaris, Edmonton, Alberta — the brokerage responsible for this website.

The listing data above is provided under copyright by the Canadian Real Estate Association (CREA). The listing data is deemed reliable but is not guaranteed accurate by CREA nor BestYEGHomes.
Listing information last updated on October 18, 2026 at 12:30 a.m. MT.
$549,900
MLS® E4513222