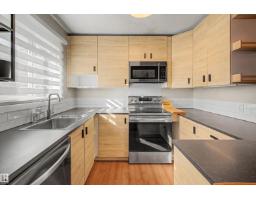
$329,000
424 bd1+1 ba1,060 ft²$310/ft²
3211 71 St NW
DuplexKameyosek13 days ago
E4511173 · Courtesy of Liv Real Estate
REALTOR.ca$269,900
3 bd2+2 ba1,211 ft²$223/ft²
MLS® E4511745 · Courtesy of Exp Realty · View on REALTOR.ca
A two-storey row / townhouse in Kameyosek, built 1976 with 3 bedrooms and 2+2 baths across 1,211 ft² — $223 per square foot. Listed 10 days ago.
From the listing
All the space you need, without all the maintenance you don’t. This Deerfield townhome is spacious, comfortable, and just feels like home. With over 1,000 sq ft, 3 generous bedrooms, 2 full baths + 2 half baths, there is room for everyone. The main floor offers a bright living room with cozy gas fireplace and built-ins, dedicated dining space, a spacious kitchen with plenty of counter space, and a convenient half bath. Upstairs, the primary features a walk-through closet to a private half bath, plus 2 more large bedrooms and the main bath. The fully finished basement adds a second family room, dry bar, study space, full bath, laundry and plenty of storage. Outside, enjoy a private, low-maintenance backyard with a spacious deck, plus the bonus of a double attached garage. Close to schools, parks, recreation, transit and shopping, this is easy, comfortable living in an amazing location. (id:66605)
The details
Room by room
| Room | Level | Size |
|---|---|---|
| Living room | Main level | 19'3" × 11' |
| Dining room | Main level | 9'8" × 6'4" |
| Kitchen | Main level | 9'8" × 10'6" |
| Family room | Basement | 17'9" × 11'2" |
| Primary Bedroom | Upper Level | 10'3" × 14'10" |
| Bedroom 2 | Upper Level | 9'6" × 10'6" |
| Bedroom 3 | Upper Level | 9'6" × 10'6" |
| Laundry room | Basement | — |
| Office | Basement | 5'10" × 5'10" |
Converted from the metric MLS® feed; sizes are approximate.
Nearby
Active listings in Kameyosek within 25% of this asking price, newest first — the quickest read on what else your budget buys here.
4 bd1+1 ba1,060 ft²$310/ft²
E4511173 · Courtesy of Liv Real Estate
REALTOR.ca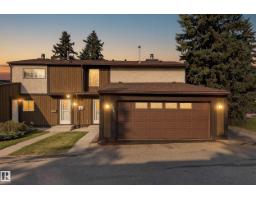
3 bd1+1 ba1,197 ft²$224/ft²
E4509618 · Courtesy of Exp Realty
REALTOR.ca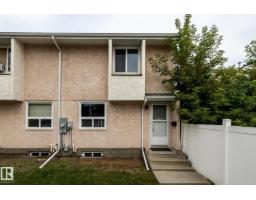
5 bd2+1 ba1,046 ft²$204/ft²
E4507025 · Courtesy of REMAX River City
REALTOR.ca
4 bd2+1 ba1,369 ft²$219/ft²
E4500216 · Courtesy of Rimrock Real Estate
REALTOR.ca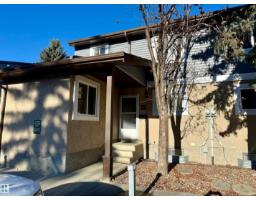
3 bd1+1 ba1,214 ft²$181/ft²
E4466114 · Courtesy of ComFree
REALTOR.caChristopher Peel · REALTOR®
MaxWell® Polaris
This website is operated by Christopher Peel, REALTOR®, of MaxWell Polaris, Edmonton, Alberta — the brokerage responsible for this website.

The listing data above is provided under copyright by the Canadian Real Estate Association (CREA). The listing data is deemed reliable but is not guaranteed accurate by CREA nor BestYEGHomes.
Listing information last updated on October 14, 2026 at 11:00 p.m. MT.
$269,900
MLS® E4511745