$269,900
533 bd2+2 ba1,211 ft²$223/ft²
7067 32 Av NW
Row / TownhouseKameyosek10 days ago
E4511745 · Courtesy of Exp Realty
REALTOR.ca$299,900
4 bd2+1 ba1,369 ft²$219/ft²
MLS® E4500216 · Courtesy of Rimrock Real Estate · View on REALTOR.ca
A two-storey row / townhouse in Kameyosek, built 1981 with 4 bedrooms and 2+1 baths across 1,369 ft² — $219 per square foot. Listed 84 days ago.
From the listing
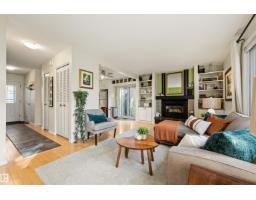
Move-in-ready, fully renovated townhouse offering nearly 1,800 sq. ft. of developed living space with stylish finishes and plenty of room for the whole family. The bright main floor features a spacious living room with a cozy wood-burning fireplace, a new kitchen with brand-new appliances, a welcoming dining area, a bedroom, and a convenient 2-piece bathroom. Fresh paint, new flooring, updated lighting, and modern finishes throughout give the home a clean, contemporary feel. Upstairs, the spacious primary bedroom features a walk-in closet, and its own private balcony. A second generous bedroom and a beautifully renovated 5-piece bathroom complete the upper level. The fully finished basement offers even more living space with a large recreation room, a fourth bedroom, a full 3-piece bathroom, laundry, and ample storage. Ideally located close to schools, shopping, public transit, and all amenities, this turnkey home is ready for you to move in and enjoy. (id:66605)
The details
Room by room
| Room | Level | Size |
|---|---|---|
| Living room | Main level | 12'9" × 15' |
| Dining room | Main level | 12'9" × 8'6" |
| Kitchen | Main level | 9'1" × 12' |
| Family room | Basement | 12'1" × 20'7" |
| Primary Bedroom | Upper Level | 12'9" × 15' |
| Bedroom 2 | Upper Level | 9'5" × 12'6" |
| Bedroom 3 | Main level | 9'7" × 11'6" |
| Bedroom 4 | Basement | 8'1" × 9'11" |
| Utility room | Basement | 4' × 6'6" |
| Laundry room | Basement | 13' × 4'5" |
Converted from the metric MLS® feed; sizes are approximate.
Nearby
Active listings in Kameyosek within 25% of this asking price, newest first — the quickest read on what else your budget buys here.
3 bd2+2 ba1,211 ft²$223/ft²
E4511745 · Courtesy of Exp Realty
REALTOR.ca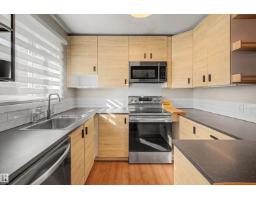
4 bd1+1 ba1,060 ft²$310/ft²
E4511173 · Courtesy of Liv Real Estate
REALTOR.ca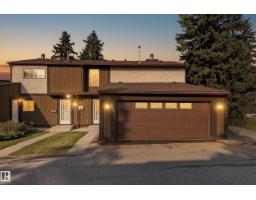
3 bd1+1 ba1,197 ft²$224/ft²
E4509618 · Courtesy of Exp Realty
REALTOR.caChristopher Peel · REALTOR®
MaxWell® Polaris
This website is operated by Christopher Peel, REALTOR®, of MaxWell Polaris, Edmonton, Alberta — the brokerage responsible for this website.

The listing data above is provided under copyright by the Canadian Real Estate Association (CREA). The listing data is deemed reliable but is not guaranteed accurate by CREA nor BestYEGHomes.
Listing information last updated on October 14, 2026 at 11:00 p.m. MT.
$299,900
MLS® E4500216