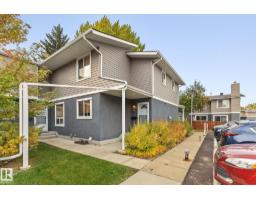
 New
$215,000
342 bd1+1 ba980 ft²$219/ft²
582 Lakewood Rd N NW
Row / TownhouseKameyosek2 days ago
E4513092 · Courtesy of Royal LePage Noralta Real Estate
REALTOR.ca$219,900
3 bd1+1 ba1,214 ft²$181/ft²
MLS® E4466114 · Courtesy of ComFree · View on REALTOR.ca
A two-storey row / townhouse in Kameyosek, built 1981 with 3 bedrooms and 1+1 baths across 1,214 ft² — $181 per square foot. Listed 333 days ago.
From the listing
Beautiful 3-bedroom townhouse condo in a great South Edmonton location, offering a spacious layout, and thoughtful upgrades. The main floor features a bright bedroom or office/flex space, a renovated 2-piece bath, and a cozy fireplace. Enjoy a private, fully fenced, paved backyard perfect for relaxing or outdoor time. Upstairs includes a renovated full bath with double sinks, plus two generous bedrooms, including a large primary suite with a walk-in closet and private balcony. One assigned parking stall is located right out front. The partially finished basement offers excellent potential, with a laundry area and a framed 4th bedroom or living space ready to be completed. Close to everything: walking distance to schools, daycare, shopping, Mill Woods Recreation Centre, and Lakewood Transit Centre. A quick 5-minute drive to MWTC LRT Station, Costco, South Edmonton Common, golf courses, and parks. (id:66605)
The details
Room by room
| Room | Level | Size |
|---|---|---|
| Living room | Main level | — |
| Dining room | Main level | — |
| Kitchen | Main level | — |
| Primary Bedroom | Upper Level | — |
| Bedroom 2 | Upper Level | — |
| Bedroom 3 | Main level | — |
Converted from the metric MLS® feed; sizes are approximate.
Nearby
Active listings in Kameyosek within 25% of this asking price, newest first — the quickest read on what else your budget buys here.
New2 bd1+1 ba980 ft²$219/ft²
E4513092 · Courtesy of Royal LePage Noralta Real Estate
REALTOR.ca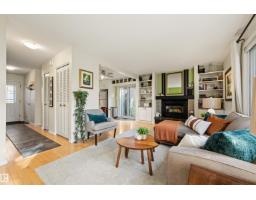
3 bd2+2 ba1,211 ft²$223/ft²
E4511745 · Courtesy of Exp Realty
REALTOR.ca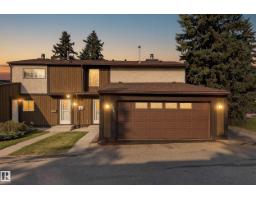
3 bd1+1 ba1,197 ft²$224/ft²
E4509618 · Courtesy of Exp Realty
REALTOR.ca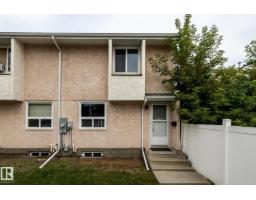
5 bd2+1 ba1,046 ft²$204/ft²
E4507025 · Courtesy of REMAX River City
REALTOR.caChristopher Peel · REALTOR®
MaxWell® Polaris
This website is operated by Christopher Peel, REALTOR®, of MaxWell Polaris, Edmonton, Alberta — the brokerage responsible for this website.

The listing data above is provided under copyright by the Canadian Real Estate Association (CREA). The listing data is deemed reliable but is not guaranteed accurate by CREA nor BestYEGHomes.
Listing information last updated on October 15, 2026 at 4:40 p.m. MT.
$219,900
MLS® E4466114