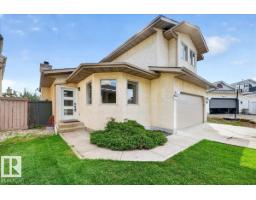
 New
New$459,000
524 bd2+1 ba1,436 ft²$320/ft²
18911 58 Av NW
HouseJamieson Place2 days ago
E4508558 · Courtesy of Homes & Gardens Real Estate Limited
REALTOR.ca$430,000
4 bd2 ba1,118 ft²$385/ft²
MLS® E4508111 · Courtesy of Logic Realty · View on REALTOR.ca
A house in Jamieson Place, built 1984 with 4 bedrooms and 2 baths across 1,118 ft² — $385 per square foot. Listed 5 days ago.
BestYEGHomes estimate
Wide range$439,000
City of Edmonton assessment: $413,000
An independent estimate by our valuation model, built from City of Edmonton assessment data and local market analysis (updated September 2026). It is our own analysis — not part of the MLS® listing, not provided by the listing brokerage, and not an appraisal.
Recent sold prices sharpen this number, and by MLS® rules they can’t be shown here. Ask us for the full report →
From the listing
Welcome to this beautifully maintained 4-level split in desirable Jamieson Place! Boasting outstanding curb appeal, this home features manicured landscaping and an expansive concrete driveway leading to a double detached garage with plenty of secure parking. Inside, sunlit living and dining areas showcase soaring vaulted ceilings and rich flooring. The functional kitchen is designed for everyday ease, complete with warm cabinetry and a generous center island with breakfast bar seating. The upper level offers 3 comfortable bedrooms and a full 4-piece bath. Step down to the lower level to unwind in the warm family room with a cozy wood-burning fireplace, plus a 4th bedroom and second full bath—ideal for guests, teens, or a home office. The partly finished fourth level provides incredible flex space and tons of room for seasonal storage. Outside, enjoy a private, fully fenced backyard with an entertainment patio. Steps to schools, parks, and quick access to the Henday! (id:66605)
The details
Room by room
| Room | Level | Size |
|---|---|---|
| Living room | Main level | 14'4" × 13'9" |
| Dining room | Main level | 12'6" × 7'8" |
| Kitchen | Main level | 12'2" × 12'5" |
| Family room | Lower level | 14'5" × 22'8" |
| Primary Bedroom | Upper Level | 12'9" × 16'4" |
| Bedroom 2 | Upper Level | 9'4" × 13'5" |
| Bedroom 3 | Upper Level | 9'4" × 9'10" |
| Bedroom 4 | Lower level | 8'4" × 13'5" |
Converted from the metric MLS® feed; sizes are approximate.
Nearby
Active listings in Jamieson Place within 25% of this asking price, newest first — the quickest read on what else your budget buys here.
New4 bd2+1 ba1,436 ft²$320/ft²
E4508558 · Courtesy of Homes & Gardens Real Estate Limited
REALTOR.ca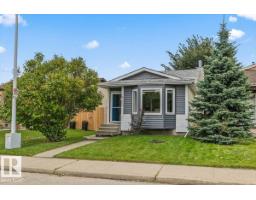 New
New3 bd2 ba856 ft²$409/ft²
E4507613 · Courtesy of Real Broker
REALTOR.ca
2 bd2 ba961 ft²$343/ft²
E4507163 · Courtesy of RE/MAX PREFERRED CHOICE
REALTOR.ca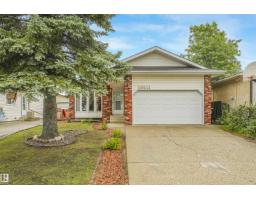
4 bd2+1 ba996 ft²$471/ft²
E4500509 · Courtesy of MaxWell Devonshire Realty
REALTOR.ca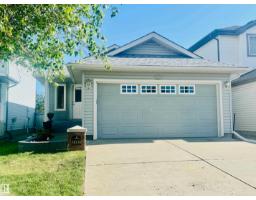
3 bd2 ba1,033 ft²$436/ft²
E4496912 · Courtesy of REMAX River City
REALTOR.ca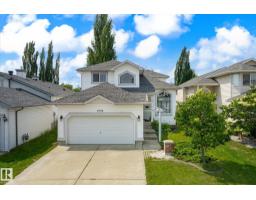
5 bd3+1 ba1,874 ft²$277/ft²
E4486880 · Courtesy of Century 21 Leading
REALTOR.caOwn a home nearby?
A new listing in Jamieson Place is a live data point for every home around it. Get an honest estimate for yours, anchored on City of Edmonton assessment data.
What’s my home worth?Christopher Peel · REALTOR®
MaxWell® Polaris
This website is operated by Christopher Peel, REALTOR®, of MaxWell Polaris, Edmonton, Alberta — the brokerage responsible for this website.

The listing data above is provided under copyright by the Canadian Real Estate Association (CREA). The listing data is deemed reliable but is not guaranteed accurate by CREA nor BestYEGHomes.
Listing information last updated on September 14, 2026 at 4:10 p.m. MT.
$430,000
MLS® E4508111