 New
New$349,990
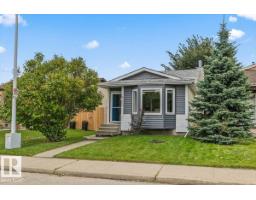
433 bd2 ba856 ft²$409/ft²
18703 57 Av NW
HouseJamieson Place6 days ago
E4507613 · Courtesy of Real Broker
REALTOR.ca$329,900
2 bd2 ba961 ft²$343/ft²
MLS® E4507163 · Courtesy of RE/MAX PREFERRED CHOICE · View on REALTOR.ca
A duplex in Jamieson Place, built 1988 with 2 bedrooms and 2 baths across 961 ft² — $343 per square foot. Listed 11 days ago.
BestYEGHomes estimate
Wide range$302,000
City of Edmonton assessment: $293,500
An independent estimate by our valuation model, built from City of Edmonton assessment data and local market analysis (updated September 2026). It is our own analysis — not part of the MLS® listing, not provided by the listing brokerage, and not an appraisal.
Recent sold prices sharpen this number, and by MLS® rules they can’t be shown here. Ask us for the full report →
From the listing
Free Your Mind, and Upgrade Your Lifestyle! Beautifully Updated, this 2-Bed + Den bungalow with attached garage is simply gorgeous. A large bay window fills the living room with light. New LVP and engineered hardwood lead you to a completely renovated kitchen with custom storage, stainless appliances and a gorgeous backsplash. The dining room leads to a private deck and the yard. The primary has the same beautiful flooring and double closets. Across from the 4-pc main bath is a fantastic, new storage wall with custom pullouts. The 2nd main floor bedroom is perfect for guests or an office. The finished basement offers a large family room, den/potential 3rd bedroom, 2nd 4-pc bath and several storage rooms. The oversized single garage is perfect for your vehicle or an extra he shed/she shed workroom. Situated in Jamieson Place, a beautiful adult community blocks away from Collingwood Market with easy access to the Henday and all amenities. (id:66605)
The details
Room by room
| Room | Level | Size |
|---|---|---|
| Living room | Main level | 11'5" × 17'6" |
| Dining room | Main level | 8'4" × 9'5" |
| Kitchen | Main level | 9'5" × 9'10" |
| Family room | Basement | 20'6" × 13'2" |
| Den | Basement | 13'11" × 10'3" |
| Primary Bedroom | Main level | 12'9" × 10'5" |
| Bedroom 2 | Main level | 8'11" × 11'4" |
| Storage | Basement | 10'4" × 14'10" |
Converted from the metric MLS® feed; sizes are approximate.
Nearby
Active listings in Jamieson Place within 25% of this asking price, newest first — the quickest read on what else your budget buys here.
New3 bd2 ba856 ft²$409/ft²
E4507613 · Courtesy of Real Broker
REALTOR.ca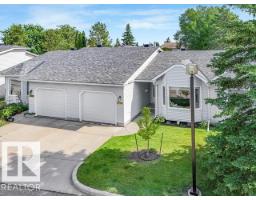
3 bd2 ba962 ft²$333/ft²
E4502302 · Courtesy of MaxWell Polaris
REALTOR.caOwn a home nearby?
A new listing in Jamieson Place is a live data point for every home around it. Get an honest estimate for yours, anchored on City of Edmonton assessment data.
What’s my home worth?Christopher Peel · REALTOR®
MaxWell® Polaris
This website is operated by Christopher Peel, REALTOR®, of MaxWell Polaris, Edmonton, Alberta — the brokerage responsible for this website.

The listing data above is provided under copyright by the Canadian Real Estate Association (CREA). The listing data is deemed reliable but is not guaranteed accurate by CREA nor BestYEGHomes.
Listing information last updated on September 14, 2026 at 4:10 p.m. MT.
$329,900
MLS® E4507163