$475,000
583 bd2+2 ba1,467 ft²$324/ft²
4616 191 St NW
HouseJamieson Place30 days ago
E4509357 · Courtesy of MaxWell Progressive
REALTOR.ca$469,000
4 bd2+1 ba996 ft²$471/ft²
MLS® E4500509 · Courtesy of MaxWell Devonshire Realty · View on REALTOR.ca
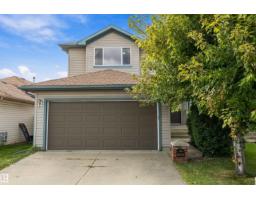
A house in Jamieson Place, built 1982 with 4 bedrooms and 2+1 baths across 996 ft² — $471 per square foot. Listed 86 days ago.
From the listing
Located on a quiet cul-de-sac, this fully finished four-level split offers exceptional living space of 1,753 sqft. Main Level: Bright and spacious living room with a dedicated dining area, plus an eat-in kitchen complete with abundant cabinetry and counter space. Upper Level: Features three bedrooms, including a primary bedroom with a private two-piece ensuite. Lower Level: Includes a cozy family room, a fourth bedroom, and a full bathroom. Fourth Level: Fully finished recreation room and a dedicated utility/storage space. Outdoor & Parking: A side door from the kitchen opens to a large, private deck, patio, and fenced backyard—perfect for outdoor relaxation and entertaining. The double garage offers convenient protection for your vehicles during winter weather. Location: Ideally situated close to parks, top schools, shopping, and major commuter routes including Whitemud Drive and Anthony Henday Drive. (id:66605)
The details
Room by room
| Room | Level | Size |
|---|---|---|
| Living room | Main level | 12'9" × 13' |
| Dining room | Main level | 8'10" × 16'9" |
| Kitchen | Main level | 11'11" × 13'8" |
| Family room | Lower level | 20'9" × 16'9" |
| Den | Lower level | 11'9" × 15'1" |
| Primary Bedroom | Above | 11'7" × 12'1" |
| Bedroom 2 | Above | 9'11" × 8'10" |
| Bedroom 3 | Above | 9'9" × 8'4" |
| Bedroom 4 | Lower level | 11'9" × 15'1" |
| Recreation room | Lower level | 14'1" × 20'10" |
Converted from the metric MLS® feed; sizes are approximate.
Nearby
Active listings in Jamieson Place within 25% of this asking price, newest first — the quickest read on what else your budget buys here.
3 bd2+2 ba1,467 ft²$324/ft²
E4509357 · Courtesy of MaxWell Progressive
REALTOR.caChristopher Peel · REALTOR®
MaxWell® Polaris
This website is operated by Christopher Peel, REALTOR®, of MaxWell Polaris, Edmonton, Alberta — the brokerage responsible for this website.

The listing data above is provided under copyright by the Canadian Real Estate Association (CREA). The listing data is deemed reliable but is not guaranteed accurate by CREA nor BestYEGHomes.
Listing information last updated on October 17, 2026 at 5:30 p.m. MT.
$469,000
MLS® E4500509