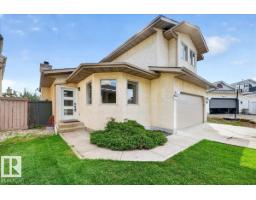
 New
New$459,000
524 bd2+1 ba1,436 ft²$320/ft²
18911 58 Av NW
HouseJamieson Place6 days ago
E4508558 · Courtesy of Homes & Gardens Real Estate Limited
REALTOR.ca$485,000
3 bd2+2 ba1,467 ft²$331/ft²
MLS® E4509357 · Courtesy of MaxWell Progressive · View on REALTOR.ca
A two-storey house in Jamieson Place, built 2004 with 3 bedrooms and 2+2 baths across 1,467 ft² — $331 per square foot. Listed 1 day ago.
BestYEGHomes estimate
Moderate range$479,000
City of Edmonton assessment: $469,500
An independent estimate by our valuation model, built from City of Edmonton assessment data and local market analysis (updated September 2026). It is our own analysis — not part of the MLS® listing, not provided by the listing brokerage, and not an appraisal.
Recent sold prices sharpen this number, and by MLS® rules they can’t be shown here. Ask us for the full report →
From the listing
Tucked away on a quiet street with over 2000 sq ft of living space in Jamieson Place. Well maintained 2 Storey home with welcoming foyer flows into a well appointed kitchen with stainless steel appliances, walk-in pantry & spacious open dining & living areas. Main-floor laundry & half bath for added convenience. Large bright windows over looking the fully fenced west facing backyard & open green space behind. Large 2 tiered deck with covered gazebo expands your living space for entertaining or relaxing. Upstairs to your large primary bedroom with walk in closet & 4 piece ensuite. 2 additional nice sized bedrooms & 4 piece main bath complete the top floor. Basement features a great space for kids & entertaining, a beautiful wet bar with 2nd full size fridge & dishwasher, open rec room area, 2 piece bathroom & plenty of storage. UPDATES include flooring main floor 2019, Furnace & AC 2019, H2O tank 2023, Shingles 2024, Dishwasher 2025. Close proximity to schools, parks and shopping. Easy access to Henday. (id:66605)
The details
Room by room
| Room | Level | Size |
|---|---|---|
| Living room | Main level | 13'9" × 15'6" |
| Dining room | Main level | 9' × 9'6" |
| Kitchen | Main level | 10'7" × 11'10" |
| Family room | Basement | 12'9" × 15'5" |
| Primary Bedroom | Upper Level | 11'10" × 13'11" |
| Bedroom 2 | Upper Level | 9'11" × 13'9" |
| Bedroom 3 | Upper Level | 11'6" × 10'8" |
| Laundry room | Main level | 5'11" × 5'10" |
| Recreation room | Basement | 12'1" × 15'3" |
Converted from the metric MLS® feed; sizes are approximate.
Nearby
Active listings in Jamieson Place within 25% of this asking price, newest first — the quickest read on what else your budget buys here.
New4 bd2+1 ba1,436 ft²$320/ft²
E4508558 · Courtesy of Homes & Gardens Real Estate Limited
REALTOR.ca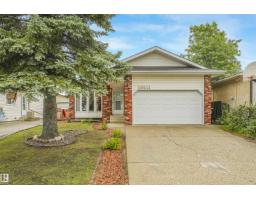
4 bd2+1 ba996 ft²$471/ft²
E4500509 · Courtesy of MaxWell Devonshire Realty
REALTOR.ca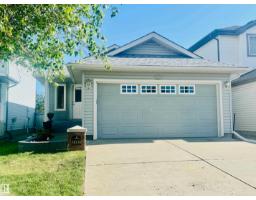
3 bd2 ba1,033 ft²$436/ft²
E4496912 · Courtesy of REMAX River City
REALTOR.ca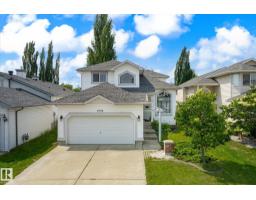
5 bd3+1 ba1,874 ft²$283/ft²
E4486880 · Courtesy of Century 21 Leading
REALTOR.caOwn a home nearby?
A new listing in Jamieson Place is a live data point for every home around it. Get an honest estimate for yours, anchored on City of Edmonton assessment data.
What’s my home worth?Christopher Peel · REALTOR®
MaxWell® Polaris
This website is operated by Christopher Peel, REALTOR®, of MaxWell Polaris, Edmonton, Alberta — the brokerage responsible for this website.

The listing data above is provided under copyright by the Canadian Real Estate Association (CREA). The listing data is deemed reliable but is not guaranteed accurate by CREA nor BestYEGHomes.
Listing information last updated on September 20, 2026 at 12:30 a.m. MT.
$485,000
MLS® E4509357