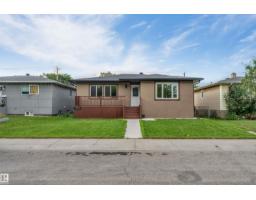
$499,000
214 bd2 ba1,005 ft²$497/ft²
7928 82 Av NW
HouseIdylwylde43 days ago
E4507272 · Courtesy of Sterling Real Estate
REALTOR.ca$400,000
3 bd1 ba792 ft²$505/ft²
MLS® E4513154 · Courtesy of Royal LePage Prestige Realty · View on REALTOR.ca
A house in Idylwylde, built 1952 with 3 bedrooms and 1 baths across 792 ft² — $505 per square foot. Listed 3 days ago.
From the listing
LOCATION, LOCATION, LOCATION! Fantastic opportunity in the desirable, mature neighbourhood of Idylwylde! Situated on nearly 6,243 SQ FT LOT, this property offers incredible potential for homeowners, investors, or those dreaming of building their perfect home in an established community! Whether you choose to renovate, invest, or explore the possibilities of a future rebuild, the location and generous lot size make this property a standout! The existing bungalow features a bright living room with hardwood flooring, spacious dining area, functional kitchen, 2 main-floor bedrooms and a 4-piece bath. The basement offers a generous recreation room, additional bedroom, laundry and storage. Outside, enjoy a spacious fenced yard with mature trees, raised deck, patio, firepit area and detached single garage. An excellent opportunity to enjoy today or reimagine for tomorrow! (id:66605)
The details
Room by room
| Room | Level | Size |
|---|---|---|
| Living room | Main level | 11'7" × 15'9" |
| Dining room | Main level | 11'7" × 7'8" |
| Kitchen | Main level | 8'11" × 10'1" |
| Family room | Basement | 9'2" × 20'5" |
| Primary Bedroom | Main level | 8'8" × 14'11" |
| Bedroom 2 | Main level | 11'3" × 11'11" |
| Bedroom 3 | Basement | 10'3" × 19'11" |
| Other | Main level | 4'1" × 5'4" |
| Laundry room | Basement | 10'4" × 12'10" |
Converted from the metric MLS® feed; sizes are approximate.
Nearby
Active listings in Idylwylde within 25% of this asking price, newest first — the quickest read on what else your budget buys here.
4 bd2 ba1,005 ft²$497/ft²
E4507272 · Courtesy of Sterling Real Estate
REALTOR.ca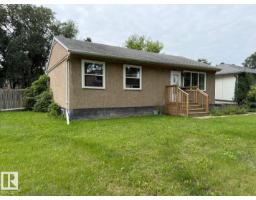
3 bd2 ba920 ft²$543/ft²
E4501377 · Courtesy of RE/MAX Excellence
REALTOR.ca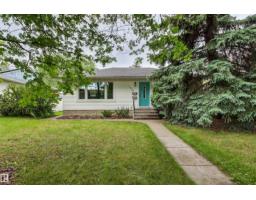
3 bd2 ba944 ft²$530/ft²
E4499379 · Courtesy of Logic Realty
REALTOR.caChristopher Peel · REALTOR®
MaxWell® Polaris
This website is operated by Christopher Peel, REALTOR®, of MaxWell Polaris, Edmonton, Alberta — the brokerage responsible for this website.

The listing data above is provided under copyright by the Canadian Real Estate Association (CREA). The listing data is deemed reliable but is not guaranteed accurate by CREA nor BestYEGHomes.
Listing information last updated on October 16, 2026 at 2:00 p.m. MT.
$400,000
MLS® E4513154