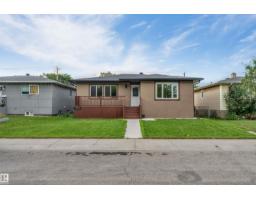
$499,000
214 bd2 ba1,005 ft²$497/ft²
7928 82 Av NW
HouseIdylwylde39 days ago
E4507272 · Courtesy of Sterling Real Estate
REALTOR.ca$499,900
3 bd2 ba944 ft²$530/ft²
MLS® E4499379 · Courtesy of Logic Realty · View on REALTOR.ca
A house in Idylwylde, built 1955 with 3 bedrooms and 2 baths across 944 ft² — $530 per square foot. Listed 90 days ago.
From the listing
Professionally renovated bungalow with legal basement suite just blocks from Bonnie Doon Mall. Exterior improvements include newer shingles and eavestroughs, upgraded insulation, and newer vinyl windows, vinyl siding, steel entry doors, and aluminum capping. Inside, enjoy updated luxury vinyl plank flooring, new built in murphy bed with book shelfs, and a barn door pantry. The stunning white kitchen features ceiling-height cabinetry, subway tile backsplash, granite countertops, undermount sink, and stainless steel appliances. The elegant 4-piece bath boasts a soaker tub with contemporary ceramic tile surround and mosaic niches. The legal basement suite offers a bedroom, spacious recreation room, bright kitchen, and access to a large shared laundry area. Additional highlights include an oversized single garage with newer overhead door, exposed aggregate patio, and concrete sidewalks. Prime location just half a block from Vimy Ridge School and Bonnie Doon Pool, with shopping, transit, and amenities near by. (id:66605)
The details
Room by room
| Room | Level | Size |
|---|---|---|
| Living room | Main level | 12' × 17'2" |
| Kitchen | Main level | 11'9" × 15'10" |
| Primary Bedroom | Main level | 11'6" × 13'1" |
| Bedroom 2 | Main level | 11'9" × 7'10" |
| Bedroom 3 | Basement | 10'6" × 12'2" |
| Second Kitchen | Basement | 11'3" × 11'2" |
| Recreation room | Basement | 16'5" × 22'11" |
| Laundry room | Basement | 12'10" × 13'11" |
Converted from the metric MLS® feed; sizes are approximate.
Nearby
Active listings in Idylwylde within 25% of this asking price, newest first — the quickest read on what else your budget buys here.
4 bd2 ba1,005 ft²$497/ft²
E4507272 · Courtesy of Sterling Real Estate
REALTOR.ca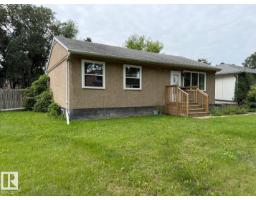
3 bd2 ba920 ft²$543/ft²
E4501377 · Courtesy of RE/MAX Excellence
REALTOR.caChristopher Peel · REALTOR®
MaxWell® Polaris
This website is operated by Christopher Peel, REALTOR®, of MaxWell Polaris, Edmonton, Alberta — the brokerage responsible for this website.

The listing data above is provided under copyright by the Canadian Real Estate Association (CREA). The listing data is deemed reliable but is not guaranteed accurate by CREA nor BestYEGHomes.
Listing information last updated on September 24, 2026 at 1:30 p.m. MT.
$499,900
MLS® E4499379