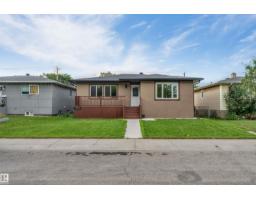
$499,000
214 bd2 ba1,005 ft²$497/ft²
7928 82 Av NW
HouseIdylwylde40 days ago
E4507272 · Courtesy of Sterling Real Estate
REALTOR.ca$499,900
3 bd2 ba920 ft²$543/ft²
MLS® E4501377 · Courtesy of RE/MAX Excellence · View on REALTOR.ca
A house in Idylwylde, built 1953 with 3 bedrooms and 2 baths across 920 ft² — $543 per square foot. Listed 77 days ago.
From the listing
GREAT PRICED LOT IN THE IDYLWYLDE PER SQ. METRE; with RS Zoning! An exceptional infill opportunity in desirable Idylwylde! This HUGE 7,808 sq. ft. (725 sq. m.) lot offers rear lane access and excellent development potential in a mature, established neighbourhood. Lot dimensions: 45.98' N x 130.49' W x 133.57' E x 74.02' S (14.02 m x 39.78 m x 40.72 m x 22.56 m). Build your dream home or explore the possibilities for your next infill project. Ideally located just 10–15 minutes from Downtown Edmonton with quick access to Whyte Ave, U of A, the River Valley, Bonnie Doon Shopping Centre, 75 St, 82 Ave, 90 Ave and Anthony Henday. Close to schools, parks, shopping, dining and the Idylwylde Community League. Enjoy beautiful tree-lined streets, mature landscaping and a sought-after blend of classic character homes and modern infill. A rare opportunity to secure an oversized lot in a fantastic central location! (id:66605)
The details
Room by room
| Room | Level | Size |
|---|---|---|
| Living room | Main level | — |
| Dining room | Main level | — |
| Kitchen | Main level | — |
| Primary Bedroom | Main level | — |
| Bedroom 2 | Main level | — |
| Bedroom 3 | Basement | — |
| Recreation room | Basement | — |
Converted from the metric MLS® feed; sizes are approximate.
Nearby
Active listings in Idylwylde within 25% of this asking price, newest first — the quickest read on what else your budget buys here.
4 bd2 ba1,005 ft²$497/ft²
E4507272 · Courtesy of Sterling Real Estate
REALTOR.ca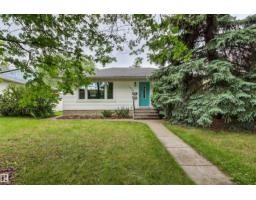
3 bd2 ba944 ft²$530/ft²
E4499379 · Courtesy of Logic Realty
REALTOR.caChristopher Peel · REALTOR®
MaxWell® Polaris
This website is operated by Christopher Peel, REALTOR®, of MaxWell Polaris, Edmonton, Alberta — the brokerage responsible for this website.

The listing data above is provided under copyright by the Canadian Real Estate Association (CREA). The listing data is deemed reliable but is not guaranteed accurate by CREA nor BestYEGHomes.
Listing information last updated on September 24, 2026 at 1:30 p.m. MT.
$499,900
MLS® E4501377