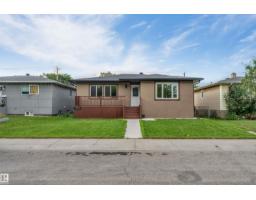
$499,000
214 bd2 ba1,005 ft²$497/ft²
7928 82 Av NW
HouseIdylwylde43 days ago
E4507272 · Courtesy of Sterling Real Estate
REALTOR.ca$620,000
4 bd3 ba1,278 ft²$485/ft²
MLS® E4513217 · Courtesy of Century 21 Masters · View on REALTOR.ca
A house in Idylwylde, built 1952 with 4 bedrooms and 3 baths across 1,278 ft² — $485 per square foot. Listed 2 days ago.
From the listing
This home is 10/10!! Thoughtfully designed with incredible attention to detail - this home is made for LIVING. Nestled on a quiet tree lined street, this 1277 sq ft 4 bed, 3 bath home is flooded with natural light and has custom details everywhere! Walking in the front door you are greeted with a beautifully renovated, open concept kitchen with quartz counters, stainless appliances and custom hood fan. The dining area features a custom banquette with additional storage and stunning lighting. The main floor flows to a living room with cove ceiling and a custom curved fireplace detail. A bedroom and 3 pc bath (incl. a freestanding tub) completes the main. Up you will find a primary oasis with built in coffee bar, a 4 pc bath and a 3rd bedroom with custom built shelves. The basement was completely finished with a 4th bed, 3 pc bath, custom bar and fireplace! Detached garage and HUGE yard - this home is perfect! Walk to Bonnie Doon Leisure, Mall, coffee, restaurants, Vimy and playgrounds! (id:66605)
The details
Room by room
| Room | Level | Size |
|---|---|---|
| Living room | Main level | 16'8" × 11'2" |
| Dining room | Main level | 14'6" × 10'3" |
| Kitchen | Main level | 9'10" × 11'9" |
| Primary Bedroom | Upper Level | 14'3" × 12'10" |
| Bedroom 2 | Upper Level | 9'10" × 12'9" |
| Bedroom 3 | Main level | 10'6" × 10'3" |
| Bedroom 4 | Lower level | 11'8" × 8'2" |
Converted from the metric MLS® feed; sizes are approximate.
Nearby
Active listings in Idylwylde within 25% of this asking price, newest first — the quickest read on what else your budget buys here.
4 bd2 ba1,005 ft²$497/ft²
E4507272 · Courtesy of Sterling Real Estate
REALTOR.ca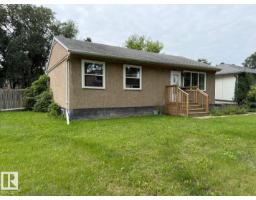
3 bd2 ba920 ft²$543/ft²
E4501377 · Courtesy of RE/MAX Excellence
REALTOR.ca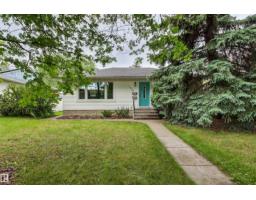
3 bd2 ba944 ft²$530/ft²
E4499379 · Courtesy of Logic Realty
REALTOR.caChristopher Peel · REALTOR®
MaxWell® Polaris
This website is operated by Christopher Peel, REALTOR®, of MaxWell Polaris, Edmonton, Alberta — the brokerage responsible for this website.

The listing data above is provided under copyright by the Canadian Real Estate Association (CREA). The listing data is deemed reliable but is not guaranteed accurate by CREA nor BestYEGHomes.
Listing information last updated on October 16, 2026 at 2:00 p.m. MT.
$620,000
MLS® E4513217