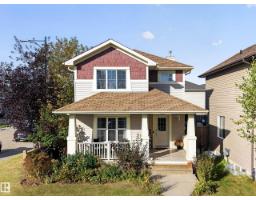
$429,900
523 bd2+1 ba1,522 ft²$282/ft²
16408 59 St NW
HouseHollick-Kenyon13 days ago
E4511110 · Courtesy of Exp Realty
REALTOR.ca$410,000
4 bd2+1 ba1,202 ft²$341/ft²
MLS® E4496329 · Courtesy of HouseSigma Inc · View on REALTOR.ca
A two-storey duplex in Hollick-Kenyon, built 2006 with 4 bedrooms and 2+1 baths across 1,202 ft² — $341 per square foot. Listed 107 days ago.
From the listing
Welcome to this well-maintained, half duplex with a finished basement! The main floor offers a spacious kitchen, bright living room, and dining area with a functional layout that's perfect for everyday living. Upstairs you'll find 3 good-sized bedrooms, while the finished basement features a large family room that can easily be used as a 4th bedroom, home office, or playroom. This home also offers 2.5 bathrooms, laminate flooring on the main floor and in the basement, a lined and insulated front attached garage, central vacuum system, and a great-sized backyard to enjoy all summer long. Conveniently located close to schools, parks, shopping, public transit, and other everyday amenities, this home is a great opportunity for first-time buyers, growing families, or investors (id:66605)
The details
Room by room
| Room | Level | Size |
|---|---|---|
| Living room | Main level | 8'6" × 18'4" |
| Kitchen | Main level | 8'6" × 19' |
| Primary Bedroom | Upper Level | 11'10" × 12'10" |
| Bedroom 2 | Upper Level | 8'6" × 7'10" |
| Bedroom 3 | Upper Level | 8'6" × 12'6" |
| Bedroom 4 | Basement | 8'6" × 18'4" |
| Laundry room | Basement | 8'6" × 8'6" |
Converted from the metric MLS® feed; sizes are approximate.
Nearby
Active listings in Hollick-Kenyon within 25% of this asking price, newest first — the quickest read on what else your budget buys here.
3 bd2+1 ba1,522 ft²$282/ft²
E4511110 · Courtesy of Exp Realty
REALTOR.ca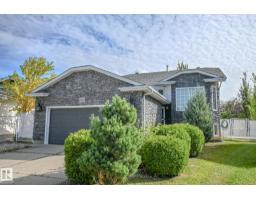
5 bd3 ba1,088 ft²$450/ft²
E4509673 · Courtesy of RE/MAX Elite
REALTOR.ca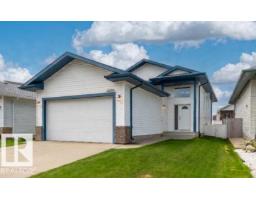
5 bd3 ba1,240 ft²$359/ft²
E4509290 · Courtesy of Royal Lepage Arteam Realty
REALTOR.ca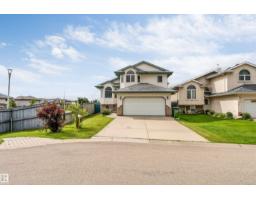
4 bd3 ba1,285 ft²$381/ft²
E4508851 · Courtesy of LPT Realty
REALTOR.ca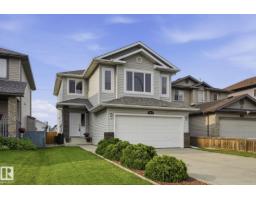
4 bd3+1 ba1,708 ft²$284/ft²
E4507560 · Courtesy of Real Broker
REALTOR.ca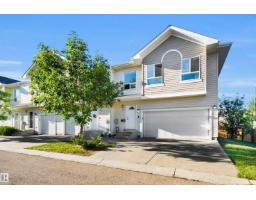
3 bd2+2 ba1,713 ft²$215/ft²
E4506619 · Courtesy of Royal LePage Noralta Real Estate
REALTOR.caChristopher Peel · REALTOR®
MaxWell® Polaris
This website is operated by Christopher Peel, REALTOR®, of MaxWell Polaris, Edmonton, Alberta — the brokerage responsible for this website.

The listing data above is provided under copyright by the Canadian Real Estate Association (CREA). The listing data is deemed reliable but is not guaranteed accurate by CREA nor BestYEGHomes.
Listing information last updated on October 13, 2026 at 12:40 p.m. MT.
$410,000
MLS® E4496329