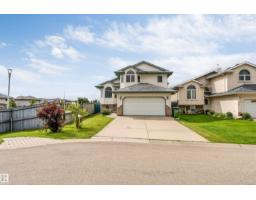
 New
New$489,000
404 bd3 ba1,285 ft²$381/ft²
5119 157 Av NW
HouseHollick-Kenyon3 days ago
E4508851 · Courtesy of LPT Realty
REALTOR.ca$494,500
4 bd3+1 ba1,708 ft²$290/ft²
MLS® E4507560 · Courtesy of Real Broker · View on REALTOR.ca
A two-storey house in Hollick-Kenyon, built 2006 with 4 bedrooms and 3+1 baths across 1,708 ft² — $290 per square foot. Listed 10 days ago.
BestYEGHomes estimate
Moderate range$489,000
City of Edmonton assessment: $478,500
An independent estimate by our valuation model, built from City of Edmonton assessment data and local market analysis (updated September 2026). It is our own analysis — not part of the MLS® listing, not provided by the listing brokerage, and not an appraisal.
Recent sold prices sharpen this number, and by MLS® rules they can’t be shown here. Ask us for the full report →
From the listing
Hollick-Kenyon is a sought after community with great parks, shopping and garden A schools. This home is 2 blocks from Donald Massey with the convenience that implies. The home on a quiet cul-de-sac, has three bedrooms on the upper level, including the primary suite with walk-in closet and full bath. There are also 2 good sized rooms that share a 2nd full bath. The upper level also has a sunny south facing bonus room that makes a great family retreat! The main floor is light filled as well with large windows, the kitchen/living/dining room flow seamlessly into one another. with loads of practical storage in closets, a pantry, the laundry and a 2 pc. bath. Downstairs is fully finished with another full bath, a third living room, more storage, and a guest or teen bedroom. There is of course a front attached double garage, and a large back deck off the dining area of the main floor. Where you enjoy an open view of green space and a recreational pathway. New roof October. 2025. (id:66605)
The details
Room by room
| Room | Level | Size |
|---|---|---|
| Living room | Main level | — |
| Dining room | Main level | — |
| Kitchen | Main level | — |
| Family room | Basement | — |
| Primary Bedroom | Upper Level | — |
| Bedroom 2 | Upper Level | — |
| Bedroom 3 | Upper Level | — |
| Bedroom 4 | Basement | — |
| Bonus Room | Upper Level | — |
Converted from the metric MLS® feed; sizes are approximate.
Nearby
Active listings in Hollick-Kenyon within 25% of this asking price, newest first — the quickest read on what else your budget buys here.
New4 bd3 ba1,285 ft²$381/ft²
E4508851 · Courtesy of LPT Realty
REALTOR.ca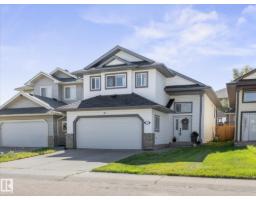 New
New3 bd2 ba1,493 ft²$301/ft²
E4508157 · Courtesy of Real Broker
REALTOR.ca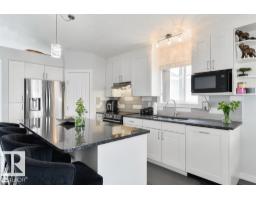
5 bd3 ba1,268 ft²$406/ft²
E4507638 · Courtesy of RE/MAX Real Estate
REALTOR.ca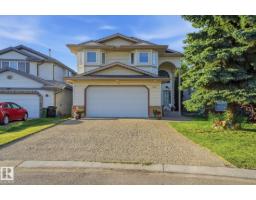
5 bd3 ba1,601 ft²$353/ft²
E4507243 · Courtesy of Exp Realty
REALTOR.ca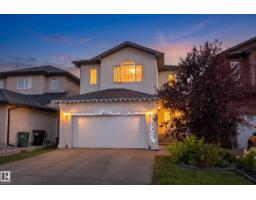
7 bd4 ba2,410 ft²$239/ft²
E4506803 · Courtesy of Exp Realty
REALTOR.ca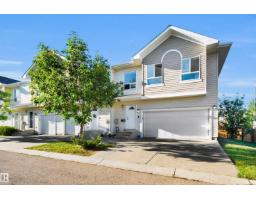
3 bd2+2 ba1,713 ft²$227/ft²
E4506619 · Courtesy of Royal LePage Noralta Real Estate
REALTOR.caOwn a home nearby?
A new listing in Hollick-Kenyon is a live data point for every home around it. Get an honest estimate for yours, anchored on City of Edmonton assessment data.
What’s my home worth?Christopher Peel · REALTOR®
MaxWell® Polaris
This website is operated by Christopher Peel, REALTOR®, of MaxWell Polaris, Edmonton, Alberta — the brokerage responsible for this website.

The listing data above is provided under copyright by the Canadian Real Estate Association (CREA). The listing data is deemed reliable but is not guaranteed accurate by CREA nor BestYEGHomes.
Listing information last updated on September 16, 2026 at 5:50 p.m. MT.
$494,500
MLS® E4507560