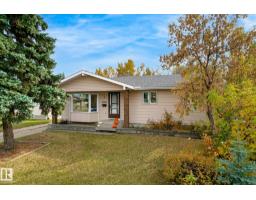
 New
New$415,000
563 bd2+1 ba1,077 ft²$385/ft²
6013 34A Av NW
HouseHillview6 days ago
E4512377 · Courtesy of Royal LePage Noralta Real Estate
REALTOR.ca$425,000
4 bd2 ba1,082 ft²$393/ft²
MLS® E4501022 · Courtesy of HonestDoor Inc · View on REALTOR.ca
A house in Hillview, built 1979 with 4 bedrooms and 2 baths across 1,082 ft² — $393 per square foot. Listed 79 days ago.
From the listing
Visit the Listing Brokerage (and/or listing REALTOR®) website to obtain additional information. **FUTURE DEVELOPMENT OPPORTUNITY WITH SEPARATE BASEMENT ENTRANCE (PENDING PERMITS AND APPROVALS)** A great addition to a rental portfolio with tenants in place and the option for to assume them. This 4 bedroom Hillview home is ideally located just steps from public transit, Millbourne/Woodvale LRT stop, schools, shopping, playgrounds & parks. The main floor features a bright, open layout with 2 bedrooms, including a primary ensuite with a walk-in closet, kitchen and living area. The fully finished basement with SEPARATE ENTRANCE from the garage offers 2 more bedrooms, a full bath, storage and a large rec area. Recent upgrades include a newer furnace, hot water tank and nearly new appliances. The fenced backyard is ideal for gardening or outdoor gatherings. (id:66605)
The details
Room by room
| Room | Level | Size |
|---|---|---|
| Living room | Main level | 12'2" × 16'1" |
| Dining room | Main level | 10' × 10'8" |
| Kitchen | Main level | 10'2" × 8' |
| Primary Bedroom | Main level | 13'7" × 11'9" |
| Bedroom 2 | Main level | 9'3" × 12'5" |
| Bedroom 3 | Basement | 11'1" × 10'8" |
| Bedroom 4 | Basement | 10'8" × 9'7" |
| Recreation room | Basement | 15'4" × 12'5" |
Converted from the metric MLS® feed; sizes are approximate.
Nearby
Active listings in Hillview within 25% of this asking price, newest first — the quickest read on what else your budget buys here.
New3 bd2+1 ba1,077 ft²$385/ft²
E4512377 · Courtesy of Royal LePage Noralta Real Estate
REALTOR.ca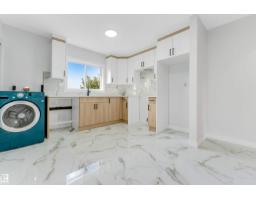 New
New6 bd3 ba1,178 ft²$424/ft²
E4512223 · Courtesy of Nationwide Realty Corp
REALTOR.ca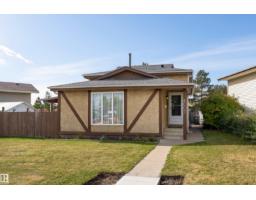
3 bd2 ba1,532 ft²$294/ft²
E4511202 · Courtesy of Exp Realty
REALTOR.ca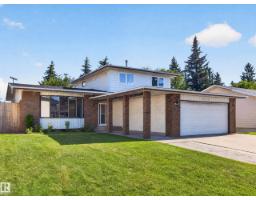
4 bd2+1 ba1,959 ft²$222/ft²
E4509473 · Courtesy of REMAX River City
REALTOR.ca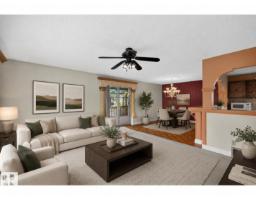
5 bd2 ba1,278 ft²$347/ft²
E4509418 · Courtesy of Sable Realty
REALTOR.ca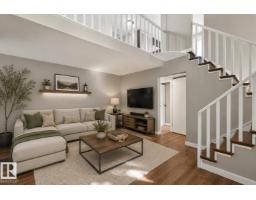
4 bd2 ba783 ft²$498/ft²
E4506454 · Courtesy of RE/MAX Excellence
REALTOR.caChristopher Peel · REALTOR®
MaxWell® Polaris
This website is operated by Christopher Peel, REALTOR®, of MaxWell Polaris, Edmonton, Alberta — the brokerage responsible for this website.

The listing data above is provided under copyright by the Canadian Real Estate Association (CREA). The listing data is deemed reliable but is not guaranteed accurate by CREA nor BestYEGHomes.
Listing information last updated on October 14, 2026 at 11:05 p.m. MT.
$425,000
MLS® E4501022