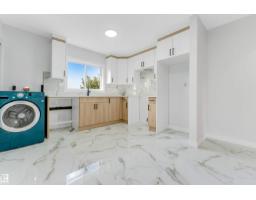
$499,900
456 bd3 ba1,178 ft²$424/ft²
3432 60 St NW
HouseHillview9 days ago
E4512223 · Courtesy of Nationwide Realty Corp
REALTOR.ca$415,000
3 bd2+1 ba1,077 ft²$385/ft²
MLS® E4512377 · Courtesy of Royal LePage Noralta Real Estate · View on REALTOR.ca
A house in Hillview, built 1978 with 3 bedrooms and 2+1 baths across 1,077 ft² — $385 per square foot. Listed 8 days ago.
From the listing
Need 3 bedrooms up and both a craft room/ Den AND Office space in the basement? Yes Please! Wood burning Fireplace and Maple trees in the backyard? Yes Please! 2.5 Bathrooms and Custom Built Cabinetry in the Kitchen? YES PLEASE! Over 1900sq ft of space overall. Main floor has Hardwood in the living room &Tile for durability through the kitchen & down the hall to the 3 bedrooms - primary has a 2 piece ensuite. Main bathroom & Back Staircase have solar tubes to save electricity as well as to maximize lighting! This Basement has so much room! 26.9x23 ft Family room with Fireplace, office & 4 piece Bath with more custom pull out Cabinets. Workshop space in the utility room & craftroom/den with a whole bank of cupboards for storage! Out back you will find a covered deck & brick pathways to the garden beds, dog run and energized shed plus 1 more at the end of the garden. Treehouse worthy Maples soar above with shade for days! Tucked in there is the double Insulated Garage with additional storage in the attic. (id:66605)
The details
Room by room
| Room | Level | Size |
|---|---|---|
| Living room | Main level | — |
| Dining room | Main level | — |
| Kitchen | Main level | — |
| Family room | Basement | — |
| Den | Basement | — |
| Primary Bedroom | Main level | — |
| Bedroom 2 | Main level | — |
| Bedroom 3 | Main level | — |
| Laundry room | Basement | — |
| Office | Basement | — |
Converted from the metric MLS® feed; sizes are approximate.
Nearby
Active listings in Hillview within 25% of this asking price, newest first — the quickest read on what else your budget buys here.
6 bd3 ba1,178 ft²$424/ft²
E4512223 · Courtesy of Nationwide Realty Corp
REALTOR.ca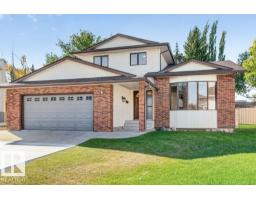
3 bd2+1 ba1,766 ft²$261/ft²
E4511878 · Courtesy of NOW Real Estate Group
REALTOR.ca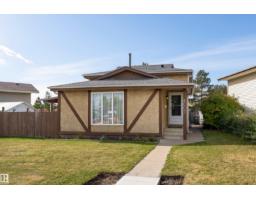
3 bd2 ba1,532 ft²$294/ft²
E4511202 · Courtesy of Exp Realty
REALTOR.ca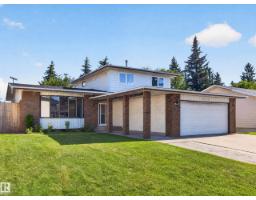
4 bd2+1 ba1,959 ft²$222/ft²
E4509473 · Courtesy of REMAX River City
REALTOR.ca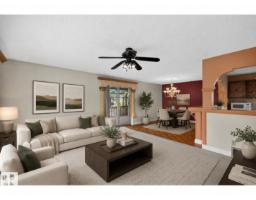
5 bd2 ba1,278 ft²$347/ft²
E4509418 · Courtesy of Sable Realty
REALTOR.ca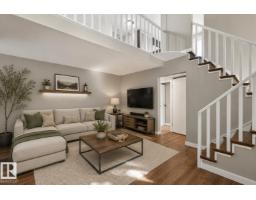
4 bd2 ba783 ft²$498/ft²
E4506454 · Courtesy of RE/MAX Excellence
REALTOR.caChristopher Peel · REALTOR®
MaxWell® Polaris
This website is operated by Christopher Peel, REALTOR®, of MaxWell Polaris, Edmonton, Alberta — the brokerage responsible for this website.

The listing data above is provided under copyright by the Canadian Real Estate Association (CREA). The listing data is deemed reliable but is not guaranteed accurate by CREA nor BestYEGHomes.
Listing information last updated on October 16, 2026 at 11:40 p.m. MT.
$415,000
MLS® E4512377