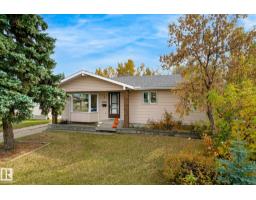
 New
$415,000
563 bd2+1 ba1,077 ft²$385/ft²
6013 34A Av NW
HouseHillview6 days ago
E4512377 · Courtesy of Royal LePage Noralta Real Estate
REALTOR.ca$450,000
3 bd2 ba1,532 ft²$294/ft²
MLS® E4511202 · Courtesy of Exp Realty · View on REALTOR.ca
A house in Hillview, built 1979 with 3 bedrooms and 2 baths across 1,532 ft² — $294 per square foot. Listed 13 days ago.
From the listing
Welcome to Hillview, where space, character, and everyday comfort come together! This inviting 4-level split offers over 1,530 sq. ft. above grade with a layout designed to give everyone room to spread out. Warm hardwood and modern vinyl plank flooring add character throughout, while central air conditioning keeps summer days comfortable. The home features a bright living area, cozy breakfast nook and recreation room. A major bonus—the roofs on both the home and garage were replaced approximately 3 years ago! Step outside to a fenced yard with a patio, perfect for summer BBQs, quiet evenings, or simply enjoying the outdoors. A double detached garage, back lane access, and storage shed add everyday practicality. Set in an established neighbourhood close to schools, shopping, and public transportation, this Hillview home offers the space to settle in, make it your own, and stay awhile. (id:66605)
The details
Room by room
| Room | Level | Size |
|---|---|---|
| Living room | Main level | 10'8" × 15'8" |
| Dining room | Main level | 9'3" × 10'11" |
| Kitchen | Main level | 8'8" × 9' |
| Family room | Lower level | 12'10" × 19'9" |
| Primary Bedroom | Upper Level | 13'1" × 11'7" |
| Bedroom 2 | Upper Level | 10'11" × 12'8" |
| Bedroom 3 | Lower level | 12'2" × 12'3" |
| Breakfast | Main level | 8'10" × 8'2" |
| Recreation room | Basement | 22'11" × 16'5" |
| Utility room | Basement | 11'9" × 17'5" |
Converted from the metric MLS® feed; sizes are approximate.
Nearby
Active listings in Hillview within 25% of this asking price, newest first — the quickest read on what else your budget buys here.
New3 bd2+1 ba1,077 ft²$385/ft²
E4512377 · Courtesy of Royal LePage Noralta Real Estate
REALTOR.ca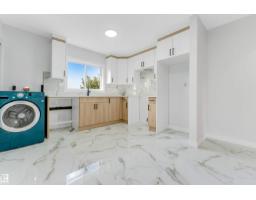 New
6 bd3 ba1,178 ft²$424/ft²
E4512223 · Courtesy of Nationwide Realty Corp
REALTOR.ca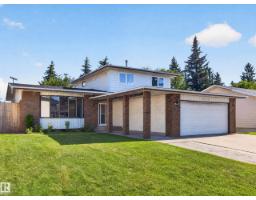
4 bd2+1 ba1,959 ft²$222/ft²
E4509473 · Courtesy of REMAX River City
REALTOR.ca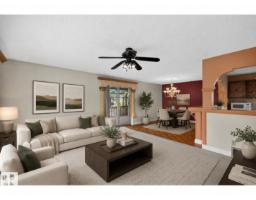
5 bd2 ba1,278 ft²$347/ft²
E4509418 · Courtesy of Sable Realty
REALTOR.ca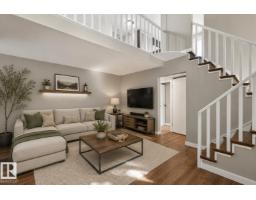
4 bd2 ba783 ft²$498/ft²
E4506454 · Courtesy of RE/MAX Excellence
REALTOR.ca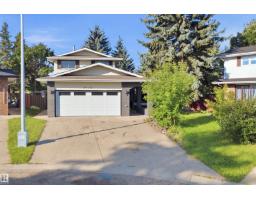
6 bd4 ba2,314 ft²$237/ft²
E4504723 · Courtesy of smartPRO Realty
REALTOR.caChristopher Peel · REALTOR®
MaxWell® Polaris
This website is operated by Christopher Peel, REALTOR®, of MaxWell Polaris, Edmonton, Alberta — the brokerage responsible for this website.

The listing data above is provided under copyright by the Canadian Real Estate Association (CREA). The listing data is deemed reliable but is not guaranteed accurate by CREA nor BestYEGHomes.
Listing information last updated on October 14, 2026 at 11:05 p.m. MT.
$450,000
MLS® E4511202