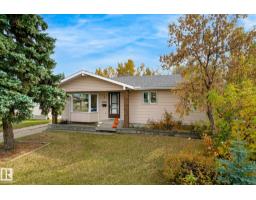
 New
$415,000
563 bd2+1 ba1,077 ft²$385/ft²
6013 34A Av NW
HouseHillview6 days ago
E4512377 · Courtesy of Royal LePage Noralta Real Estate
REALTOR.ca$498,999
5 bd3 ba1,244 ft²$401/ft²
MLS® E4497951 · Courtesy of MaxWell Polaris · View on REALTOR.ca
A house in Hillview, built 1978 with 5 bedrooms and 3 baths across 1,244 ft² — $401 per square foot. Listed 97 days ago.
From the listing
Beautiful well kept 5 bed bungalow with Fully Finished basement, Comes with renovated kitchen with upgraded SS appliances, Quartz countertops, and patio door leads to a deck and spacious backyard. Formal dining room open to the entertaining size living room with with newly installed gas fireplace and two floor to ceiling windows allowing lots of natural light. Three good size bedrooms on the main floor, full bathroom and a 3 piece bathroom attached to the master bed. Basement is fully finished with 2 bedrooms and a den & a full bathroom with a tub. Upgrades include New shingles 2025, New furnace 2025 , updated hot water tank, Oversize insulated double garage with lots of shelves, new concrete around the house 2024 , new floors throughout 2024, well kept landscaping at front and back, new steel fence at back 2024. Parking pad for RV or trailer. Walk to LRT, bus, shopping, schools, restaurants, and Mill Woods Golf course. Great access to whitened Dr. You will be pleasantly surprised. Must See option (id:66605)
The details
Room by room
| Room | Level | Size |
|---|---|---|
| Living room | Main level | 55'9" × 45'7" |
| Dining room | Main level | 33'6" × 34'9" |
| Kitchen | Main level | 33'2" × 53'2" |
| Primary Bedroom | Main level | 42'8" × 33'2" |
| Bedroom 2 | Main level | 31'2" × 26'7" |
| Bedroom 3 | Main level | 31'2" × 29'10" |
| Bedroom 4 | Basement | — |
| Bedroom 5 | Basement | — |
| Office | Basement | — |
| Laundry room | Basement | — |
Converted from the metric MLS® feed; sizes are approximate.
Nearby
Active listings in Hillview within 25% of this asking price, newest first — the quickest read on what else your budget buys here.
New3 bd2+1 ba1,077 ft²$385/ft²
E4512377 · Courtesy of Royal LePage Noralta Real Estate
REALTOR.ca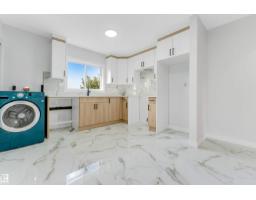 New
6 bd3 ba1,178 ft²$424/ft²
E4512223 · Courtesy of Nationwide Realty Corp
REALTOR.ca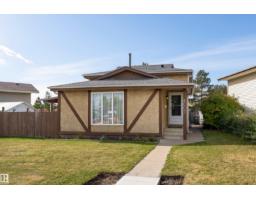
3 bd2 ba1,532 ft²$294/ft²
E4511202 · Courtesy of Exp Realty
REALTOR.ca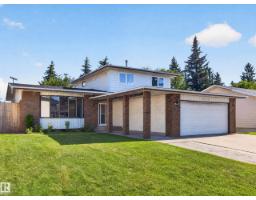
4 bd2+1 ba1,959 ft²$222/ft²
E4509473 · Courtesy of REMAX River City
REALTOR.ca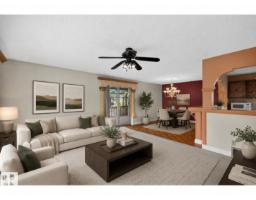
5 bd2 ba1,278 ft²$347/ft²
E4509418 · Courtesy of Sable Realty
REALTOR.ca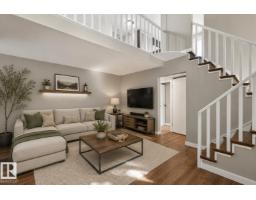
4 bd2 ba783 ft²$498/ft²
E4506454 · Courtesy of RE/MAX Excellence
REALTOR.caChristopher Peel · REALTOR®
MaxWell® Polaris
This website is operated by Christopher Peel, REALTOR®, of MaxWell Polaris, Edmonton, Alberta — the brokerage responsible for this website.

The listing data above is provided under copyright by the Canadian Real Estate Association (CREA). The listing data is deemed reliable but is not guaranteed accurate by CREA nor BestYEGHomes.
Listing information last updated on October 12, 2026 at 12:30 a.m. MT.
$498,999
MLS® E4497951