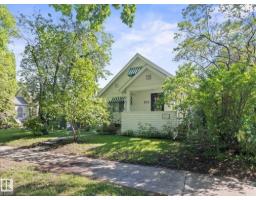
 New
New$425,000
403 bd1 ba1,188 ft²$358/ft²
11331 66 St NW
HouseHighlands (Edmonton)3 days ago
E4509042 · Courtesy of MaxWell Challenge Realty
REALTOR.ca$549,900
2 bd2 ba1,193 ft²$461/ft²
MLS® E4509558 · Courtesy of REMAX River City · View on REALTOR.ca
A house in Highlands (Edmonton), built 1948 with 2 bedrooms and 2 baths across 1,193 ft² — $461 per square foot. Listed today.
BestYEGHomes estimate
Wide range$523,000
City of Edmonton assessment: $463,500
An independent estimate by our valuation model, built from City of Edmonton assessment data and local market analysis (updated September 2026). It is our own analysis — not part of the MLS® listing, not provided by the listing brokerage, and not an appraisal.
Recent sold prices sharpen this number, and by MLS® rules they can’t be shown here. Ask us for the full report →
From the listing
A PHENOMENAL 1.5 Storey on a 55x150 LOT, kitty corner to Highlands School, along a TREE LINED STREET! CHARMING curb appeal w/an UPGRADED exterior, windows & landscaping. Inside you are welcomed to HARDWOOD & an INVITING palette in the living room w/a cozy GAS FIREPLACE! The adjoining dining room is LARGE, perfect for entertaining guests. Cook in the UPGRADED, u-shaped kitchen w/ HEATED TILE FLOORS, back-splash & NEWER stainless appliances. An impressive RENOVATED 3 piece bath w/ FLOATING VANITY, HEATED FLOORS, corner shower & updated commode add a MODERN TWIST to the main floor; adjacent is a DEN/bedroom. Upper floor has 2 ample bedrooms w/classy hip VAULT features. In the IMPRESSIVE updated basement you'll find UPGRADED plumbing, NEWER furnace, H2O tank, a 5 piece JETTED BATH w/ HEATED FLOORS, laundry & a HUGE rec room for movie nights. Rear yard is STUNNING w/a large WRAP AROUND deck, trees, GREENHOUSE, garden area, OVERSIZED 24x26 HEATED GARAGE & more! An EXQUISITE home & property in every sense! (id:66605)
The details
Room by room
| Room | Level | Size |
|---|---|---|
| Living room | Main level | 17'3" × 10'7" |
| Dining room | Main level | 12'1" × 12'8" |
| Kitchen | Main level | 10'4" × 12'4" |
| Den | Main level | 8'3" × 10'4" |
| Primary Bedroom | Upper Level | 13' × 13'2" |
| Bedroom 2 | Upper Level | — |
| Recreation room | Basement | 28'3" × 10'9" |
| Laundry room | Basement | 8'4" × 4'10" |
| Utility room | Basement | 10' × 11'5" |
Converted from the metric MLS® feed; sizes are approximate.
Nearby
Active listings in Highlands within 25% of this asking price, newest first — the quickest read on what else your budget buys here.
New3 bd1 ba1,188 ft²$358/ft²
E4509042 · Courtesy of MaxWell Challenge Realty
REALTOR.ca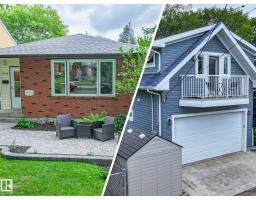
3 bd2 ba1,162 ft²$542/ft²
E4504649 · Courtesy of Coldwell Banker Mountain Central
REALTOR.ca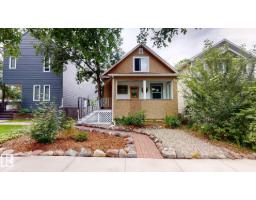
6 bd2+1 ba1,258 ft²$328/ft²
E4503588 · Courtesy of ComFree
REALTOR.ca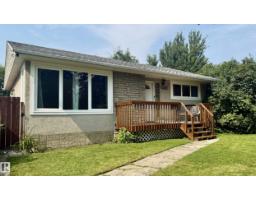
3 bd2 ba936 ft²$502/ft²
E4499358 · Courtesy of Royal LePage Prestige Realty
REALTOR.ca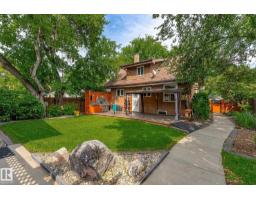
3 bd2 ba1,302 ft²$480/ft²
E4499215 · Courtesy of Royal LePage Noralta Real Estate
REALTOR.caOwn a home nearby?
A new listing in Highlands is a live data point for every home around it. Get an honest estimate for yours, anchored on City of Edmonton assessment data.
What’s my home worth?Christopher Peel · REALTOR®
MaxWell® Polaris
This website is operated by Christopher Peel, REALTOR®, of MaxWell Polaris, Edmonton, Alberta — the brokerage responsible for this website.

The listing data above is provided under copyright by the Canadian Real Estate Association (CREA). The listing data is deemed reliable but is not guaranteed accurate by CREA nor BestYEGHomes.
Listing information last updated on September 20, 2026 at 12:30 a.m. MT.
$549,900
MLS® E4509558