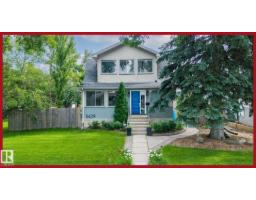
$679,111
644 bd3 ba1,790 ft²$379/ft²
11429 64 St NW
HouseHighlands (Edmonton)15 days ago
E4511077 · Courtesy of REMAX River City
REALTOR.ca$597,997
3 bd2 ba1,302 ft²$459/ft²
MLS® E4499215 · Courtesy of Royal LePage Noralta Real Estate · View on REALTOR.ca
A house in Highlands (Edmonton), built 1952 with 3 bedrooms and 2 baths across 1,302 ft² — $459 per square foot. Listed 91 days ago.
From the listing
Looking for a massive back deck with Outdoor Kitchen area surrounded by privacy - over 570 sqM Lot in HIGHLANDS? Front Landscaping Design welcomes you up into the warmth of hardwood floors throughout the Living room and dining room - slate tiles draw you further into the main floor with a bright kitchen and flex room that is perfect for an office/den/games room! Upstairs the two bedrooms and decadent bathroom create an oasis of peace at the end of the day. Basement developed to maximize usage - large Laundry room with raised washer/dryer makes life easier! The large Basement family room is carpeted along with the bedroom for comfort and noise control for those rowdy movie nights! Let’s not forget to mention a Triple Car Garage with built in work benches, cabinets and already equipped with an 80GL Air compressor for all your auto needs! Over 1900 SqFt of Home to utilize. With 2 fireplaces for cozy evenings and many upgrades to this property make it a solid investment for your family. MSG today to view! (id:66605)
The details
Room by room
| Room | Level | Size |
|---|---|---|
| Living room | Main level | 44'11" × 46'4" |
| Dining room | Main level | 40' × 29'10" |
| Kitchen | Main level | 40' × 33'2" |
| Family room | Basement | 62'8" × 38'5" |
| Den | Main level | 42'8" × 33'6" |
| Primary Bedroom | Upper Level | 38'5" × 45'11" |
| Bedroom 2 | Upper Level | 27'7" × 46'3" |
| Bedroom 3 | Basement | 23'4" × 38'5" |
| Laundry room | Basement | — |
| Recreation room | Basement | — |
| Storage | Basement | — |
Converted from the metric MLS® feed; sizes are approximate.
Nearby
Active listings in Highlands within 25% of this asking price, newest first — the quickest read on what else your budget buys here.
4 bd3 ba1,790 ft²$379/ft²
E4511077 · Courtesy of REMAX River City
REALTOR.ca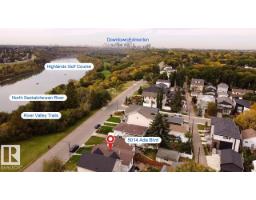
2 bd2 ba981 ft²$510/ft²
E4510296 · Courtesy of RE/MAX Excellence
REALTOR.ca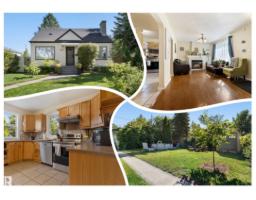
3 bd2 ba1,193 ft²$419/ft²
E4509558 · Courtesy of REMAX River City
REALTOR.caChristopher Peel · REALTOR®
MaxWell® Polaris
This website is operated by Christopher Peel, REALTOR®, of MaxWell Polaris, Edmonton, Alberta — the brokerage responsible for this website.

The listing data above is provided under copyright by the Canadian Real Estate Association (CREA). The listing data is deemed reliable but is not guaranteed accurate by CREA nor BestYEGHomes.
Listing information last updated on October 15, 2026 at 11:40 a.m. MT.
$597,997
MLS® E4499215