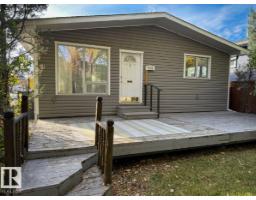
 New
New$349,900
403 bd2 ba1,373 ft²$255/ft²
5204 112 Av NW
HouseHighlands (Edmonton)5 days ago
E4512550 · Courtesy of MaxWell Progressive
REALTOR.ca$375,000
6 bd2+1 ba1,258 ft²$298/ft²
MLS® E4503588 · Courtesy of ComFree · View on REALTOR.ca
A two-storey house in Highlands (Edmonton), built 1928 with 6 bedrooms and 2+1 baths across 1,258 ft² — $298 per square foot. Listed 62 days ago.
From the listing
Property priced for quick sale, reduced $37,200. Quick possession, sold as is. Charming and well-maintained 2-storey character home offering 1,258 sq. ft. above grade with 6 bedrooms and 2.5 bathrooms, including 2 full baths and 1 half bath. The spacious kitchen has been updated with granite countertops, new sink and taps, and stainless steel appliances. Fresh paint, large windows, abundant natural light, new window coverings, a newer roof, a 60-gallon hot water tank, and newer Samsung washer and dryer add to the home's appeal. The fully finished basement features approximately 8' ceiling height, a raised floor, generous headroom, and approximately 1,134 sq. ft. of additional finished space. Additional features include 2 washing machines, 2 refrigerators, and 1 stove. Outside, enjoy a large backyard and low-maintenance front yard. Conveniently located near the river valley, restaurants, pubs, local shops, and neighbourhood amenities, with newer infill homes on either side. (id:66605)
The details
Room by room
| Room | Level | Size |
|---|---|---|
| Living room | Main level | — |
| Dining room | Main level | 9'9" × 10'4" |
| Kitchen | Main level | 19'1" × 10'10" |
| Primary Bedroom | Main level | 11'7" × 10'10" |
| Bedroom 2 | Upper Level | 10'2" × 10'10" |
| Bedroom 3 | Upper Level | 9' × 9'11" |
| Bedroom 4 | Basement | 13'7" × 9' |
| Bedroom 5 | Basement | 13'7" × 10'10" |
| Bedroom 6 | Basement | — |
| Laundry room | Basement | — |
Converted from the metric MLS® feed; sizes are approximate.
Nearby
Active listings in Highlands within 25% of this asking price, newest first — the quickest read on what else your budget buys here.
New3 bd2 ba1,373 ft²$255/ft²
E4512550 · Courtesy of MaxWell Progressive
REALTOR.ca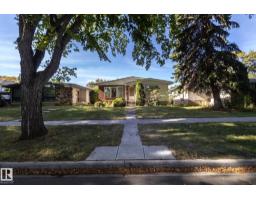
5 bd2 ba1,302 ft²$307/ft²
E4511094 · Courtesy of RE/MAX Real Estate
REALTOR.ca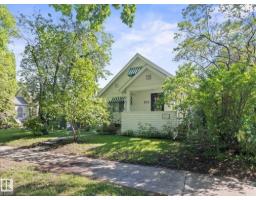
3 bd1 ba1,188 ft²$358/ft²
E4509042 · Courtesy of MaxWell Challenge Realty
REALTOR.caChristopher Peel · REALTOR®
MaxWell® Polaris
This website is operated by Christopher Peel, REALTOR®, of MaxWell Polaris, Edmonton, Alberta — the brokerage responsible for this website.

The listing data above is provided under copyright by the Canadian Real Estate Association (CREA). The listing data is deemed reliable but is not guaranteed accurate by CREA nor BestYEGHomes.
Listing information last updated on October 12, 2026 at 6:00 p.m. MT.
$375,000
MLS® E4503588