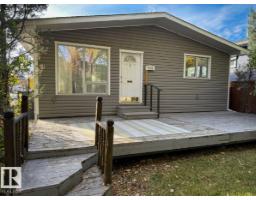
 New
$349,900
403 bd2 ba1,373 ft²$255/ft²
5204 112 Av NW
HouseHighlands (Edmonton)5 days ago
E4512550 · Courtesy of MaxWell Progressive
REALTOR.ca$400,000
5 bd2 ba1,302 ft²$307/ft²
MLS® E4511094 · Courtesy of RE/MAX Real Estate · View on REALTOR.ca
A house in Highlands (Edmonton), built 1973 with 5 bedrooms and 2 baths across 1,302 ft² — $307 per square foot. Listed 13 days ago.
From the listing
GRANDMA’S HOUSE IS FOR SALE! Here’s your opportunity to get into the HIGHLY SOUGHT-AFTER HIGHLANDS neighbourhood with a SOLID HOME, MATURE YARD & ROOM TO MAKE IT YOUR OWN. This 1,300+ sq.ft. bungalow offers 3+2 BEDROOMS, 2 FULL BATHS, a family-friendly floor plan & a FULLY FINISHED BASEMENT. The home has great bones with 2 HIGH-EFFICIENCY FURNACES—one serving each level—plus a NEWER HOT WATER TANK. A rear entrance provides excellent separation between the upper & lower living spaces, creating flexibility for extended family, older kids or future development possibilities. Outside, enjoy a LARGE MATURE YARD & 22x24 DETACHED GARAGE. Best of all is the location. Highlands is loved for its CHARACTER, TREE-LINED STREETS & incredible access to the RIVER VALLEY, schools, restaurants, local shops & amenities. Opportunities to customize a solid bungalow in a location like this don’t come along every day! (id:66605)
The details
Room by room
| Room | Level | Size |
|---|---|---|
| Living room | Main level | 14'5" × 14'7" |
| Dining room | Main level | 14'10" × 7'10" |
| Kitchen | Main level | 14'9" × 10'7" |
| Primary Bedroom | Main level | 11'9" × 13'4" |
| Bedroom 2 | Main level | 11'9" × 8'11" |
| Bedroom 3 | Main level | 15'2" × 8'10" |
| Bedroom 4 | Basement | 11'6" × 8'5" |
| Bedroom 5 | Basement | 11'6" × 9'4" |
| Laundry room | Basement | 11'6" × 12'6" |
| Recreation room | Basement | 14' × 26'2" |
| Utility room | Basement | 2'11" × 12'1" |
Converted from the metric MLS® feed; sizes are approximate.
Nearby
Active listings in Highlands within 25% of this asking price, newest first — the quickest read on what else your budget buys here.
New3 bd2 ba1,373 ft²$255/ft²
E4512550 · Courtesy of MaxWell Progressive
REALTOR.ca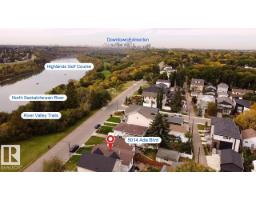
2 bd2 ba981 ft²$510/ft²
E4510296 · Courtesy of RE/MAX Excellence
REALTOR.ca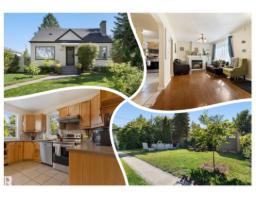
3 bd2 ba1,193 ft²$419/ft²
E4509558 · Courtesy of REMAX River City
REALTOR.ca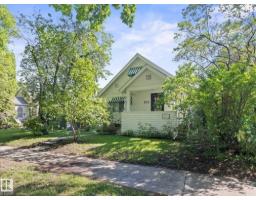
3 bd1 ba1,188 ft²$358/ft²
E4509042 · Courtesy of MaxWell Challenge Realty
REALTOR.ca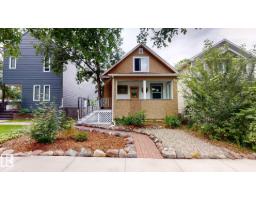
6 bd2+1 ba1,258 ft²$298/ft²
E4503588 · Courtesy of ComFree
REALTOR.caChristopher Peel · REALTOR®
MaxWell® Polaris
This website is operated by Christopher Peel, REALTOR®, of MaxWell Polaris, Edmonton, Alberta — the brokerage responsible for this website.

The listing data above is provided under copyright by the Canadian Real Estate Association (CREA). The listing data is deemed reliable but is not guaranteed accurate by CREA nor BestYEGHomes.
Listing information last updated on October 14, 2026 at 9:30 a.m. MT.
$400,000
MLS® E4511094