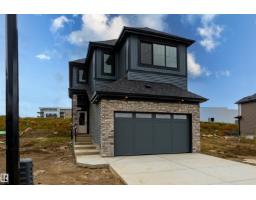
 New
New$620,000
544 bd3 ba2,106 ft²$294/ft²
1429 Osprey Co NW
HouseHawks Ridge1 day ago
E4509486 · Courtesy of MaxWell Polaris
REALTOR.ca$639,900
4 bd3+1 ba1,826 ft²$350/ft²
MLS® E4507632 · Courtesy of Real Broker · View on REALTOR.ca
A two-storey house in Hawks Ridge, built 2015 with 4 bedrooms and 3+1 baths across 1,826 ft² — $350 per square foot. Listed 11 days ago.
BestYEGHomes estimate
Tight range$630,000
City of Edmonton assessment: $629,500
An independent estimate by our valuation model, built from City of Edmonton assessment data and local market analysis (updated September 2026). It is our own analysis — not part of the MLS® listing, not provided by the listing brokerage, and not an appraisal.
Recent sold prices sharpen this number, and by MLS® rules they can’t be shown here. Ask us for the full report →
From the listing
What if your next home gave you more space, more comfort AND lower monthly costs? Tucked into a quiet Hawks Ridge cul-de-sac, this thoughtfully upgraded home pairs SOLAR PANELS that help reduce utility costs with ZONED HEATING, so every level can be kept comfortable through Alberta’s changing seasons. Inside, 9’ ceilings and abundant natural light create an airy feel, while the open kitchen and walk-through pantry make everyday living easy. Downstairs, the professionally finished basement feels like an extension of the home, with striking custom built-ins, ambient lighting, wet bar, bedroom and full bath, perfect for movie nights, guests or entertaining. Outside, enjoy a large backyard and deck, with scenic trails just steps away. Even better? A newly announced grocery store will soon be less than 10 minutes from your door, with quick access to Anthony Henday and Yellowhead. A home designed to make everyday life easier, and more affordable. (id:66605)
The details
Room by room
| Room | Level | Size |
|---|---|---|
| Living room | Main level | 12'4" × 19'9" |
| Dining room | Main level | 12'6" × 7'1" |
| Kitchen | Main level | 12'6" × 12'8" |
| Primary Bedroom | Upper Level | 11'11" × 16'3" |
| Bedroom 2 | Upper Level | 9'7" × 12'1" |
| Bedroom 3 | Upper Level | 9'6" × 12'2" |
| Bedroom 4 | Basement | — |
| Bonus Room | Upper Level | 15'8" × 21'5" |
Converted from the metric MLS® feed; sizes are approximate.
Nearby
Active listings in Hawks Ridge within 25% of this asking price, newest first — the quickest read on what else your budget buys here.
New4 bd3 ba2,106 ft²$294/ft²
E4509486 · Courtesy of MaxWell Polaris
REALTOR.ca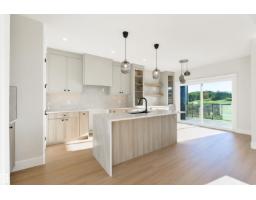
4 bd3 ba2,310 ft²$316/ft²
E4507227 · Courtesy of Exp Realty
REALTOR.ca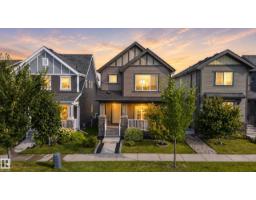
3 bd3+1 ba1,653 ft²$311/ft²
E4506970 · Courtesy of 2% Realty Pro
REALTOR.ca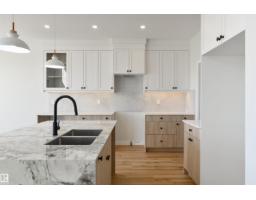
4 bd3 ba2,286 ft²$278/ft²
E4506213 · Courtesy of Exp Realty
REALTOR.ca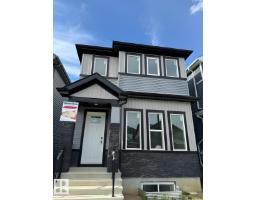
4 bd3+1 ba1,688 ft²$349/ft²
E4505868 · Courtesy of HonestDoor Inc
REALTOR.ca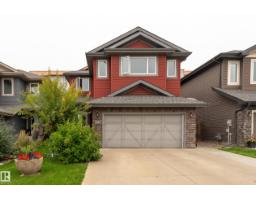
4 bd3+1 ba2,298 ft²$250/ft²
E4505270 · Courtesy of Exp Realty
REALTOR.caOwn a home nearby?
A new listing in Hawks Ridge is a live data point for every home around it. Get an honest estimate for yours, anchored on City of Edmonton assessment data.
What’s my home worth?Christopher Peel · REALTOR®
MaxWell® Polaris
This website is operated by Christopher Peel, REALTOR®, of MaxWell Polaris, Edmonton, Alberta — the brokerage responsible for this website.

The listing data above is provided under copyright by the Canadian Real Estate Association (CREA). The listing data is deemed reliable but is not guaranteed accurate by CREA nor BestYEGHomes.
Listing information last updated on September 18, 2026 at 6:45 p.m. MT.
$639,900
MLS® E4507632