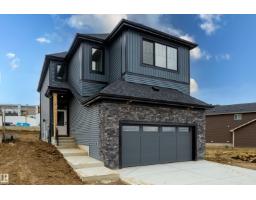
 New
New$620,000
534 bd3 ba2,110 ft²$294/ft²
1413 Osprey Co NW
HouseHawks RidgeToday
E4513450 · Courtesy of MaxWell Polaris
REALTOR.ca$585,000
4 bd3+1 ba2,298 ft²$255/ft²
MLS® E4505270 · Courtesy of Exp Realty · View on REALTOR.ca
A two-storey house in Hawks Ridge, built 2014 with 4 bedrooms and 3+1 baths across 2,298 ft² — $255 per square foot. Listed 55 days ago.
From the listing
SERIOUS VALUE IN HAWKS RIDGE! This custom-built 2-storey offers 2,297 sq. ft. ABOVE GRADE plus a fully finished basement, giving you the space buyers are searching for without the projects after possession. Step inside to a bright, open layout featuring a chef-inspired kitchen with quartz counters, oversized island and walk-through pantry, spacious living room with fireplace and a dining area made for entertaining. Upstairs, the impressive primary retreat features a 5-pc ensuite and walk-in closet, joined by 2 additional bedrooms, laundry and a private bonus room. Downstairs is already DONE with a huge rec room, projector screen and speaker system, 4th bedroom, den and 3-pc bath. Outside, enjoy the front porch, deck, gazebo, fenced and landscaped yard. Add the heated double attached garage and this home is truly move-in ready. More space. More finished living. More value. (id:66605)
The details
Room by room
| Room | Level | Size |
|---|---|---|
| Living room | Main level | — |
| Dining room | Main level | — |
| Kitchen | Main level | — |
| Family room | Main level | — |
| Den | Basement | — |
| Primary Bedroom | Upper Level | — |
| Bedroom 2 | Upper Level | — |
| Bedroom 3 | Upper Level | — |
| Bedroom 4 | Basement | — |
| Bonus Room | Upper Level | — |
| Utility room | Basement | — |
| Storage | Basement | — |
Converted from the metric MLS® feed; sizes are approximate.
Nearby
Active listings in Hawks Ridge within 25% of this asking price, newest first — the quickest read on what else your budget buys here.
New4 bd3 ba2,110 ft²$294/ft²
E4513450 · Courtesy of MaxWell Polaris
REALTOR.ca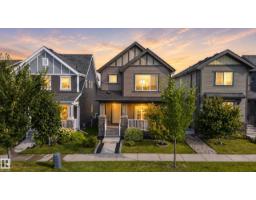
3 bd3+1 ba1,653 ft²$302/ft²
E4509732 · Courtesy of 2% Realty Pro
REALTOR.ca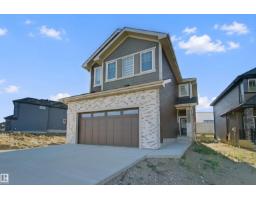
5 bd3 ba2,174 ft²$281/ft²
E4509709 · Courtesy of REMAX River City
REALTOR.ca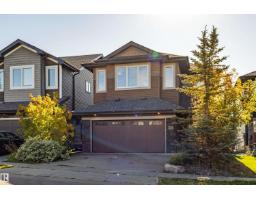
3 bd3+1 ba2,489 ft²$283/ft²
E4509620 · Courtesy of Royal Lepage Arteam Realty
REALTOR.ca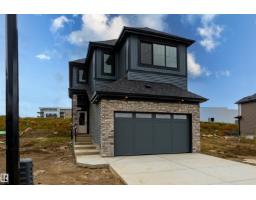
4 bd3 ba2,106 ft²$289/ft²
E4509486 · Courtesy of MaxWell Polaris
REALTOR.ca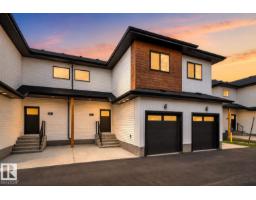
4 bd3+1 ba1,528 ft²$294/ft²
E4508172 · Courtesy of Exp Realty
REALTOR.caChristopher Peel · REALTOR®
MaxWell® Polaris
This website is operated by Christopher Peel, REALTOR®, of MaxWell Polaris, Edmonton, Alberta — the brokerage responsible for this website.

The listing data above is provided under copyright by the Canadian Real Estate Association (CREA). The listing data is deemed reliable but is not guaranteed accurate by CREA nor BestYEGHomes.
Listing information last updated on October 16, 2026 at 2:00 p.m. MT.
$585,000
MLS® E4505270