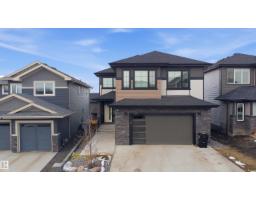
 New
$759,000
526 bd3+1 ba2,554 ft²$297/ft²
1210 Peregrine Tc NW
HouseHawks Ridge6 days ago
E4512706 · Courtesy of MaxWell Polaris
REALTOR.ca$704,900
3 bd3+1 ba2,489 ft²$283/ft²
MLS® E4509620 · Courtesy of Royal Lepage Arteam Realty · View on REALTOR.ca
A two-storey house in Hawks Ridge, built 2015 with 3 bedrooms and 3+1 baths across 2,489 ft² — $283 per square foot. Listed 28 days ago.
From the listing
Welcome to this stunning former show home in Hawks Ridge, offering approx. 2,500 sq. ft. above grade, 3 bedrooms, 4 bathrooms and a fully finished walkout basement. The open-concept main floor features hardwood flooring, upgraded millwork, coffered ceilings and a beautiful stone-faced fireplace and flex room. The chef-inspired kitchen boasts rich cabinetry, a large island with seating, stainless-steel appliances, gas cooktop, built-in oven and microwave, tile backsplash and wine storage. The fully finished basement is made for entertaining with a spacious recreation area and dedicated theatre room featuring tiered seating, built-in speakers, recessed lighting and wall sconces. Upstairs offers 3 spacious bedrooms, bonus room, laundry room. The exterior features mature landscaping, a rear deck, hot tub and double attached garage. A beautifully upgraded home in the desirable Hawks Ridge community! (id:66605)
The details
Room by room
| Room | Level | Size |
|---|---|---|
| Living room | Main level | — |
| Dining room | Main level | — |
| Kitchen | Main level | — |
| Den | Main level | — |
| Primary Bedroom | Upper Level | — |
| Bedroom 2 | Upper Level | — |
| Bedroom 3 | Upper Level | — |
| Bonus Room | Upper Level | — |
| Laundry room | Upper Level | — |
Converted from the metric MLS® feed; sizes are approximate.
Nearby
Active listings in Hawks Ridge within 25% of this asking price, newest first — the quickest read on what else your budget buys here.
New6 bd3+1 ba2,554 ft²$297/ft²
E4512706 · Courtesy of MaxWell Polaris
REALTOR.ca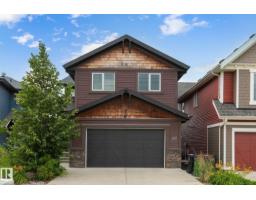
5 bd3+1 ba2,462 ft²$305/ft²
E4511378 · Courtesy of RE/MAX Excellence
REALTOR.ca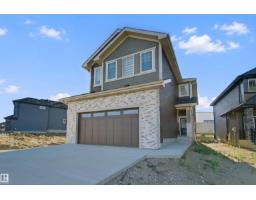
5 bd3 ba2,174 ft²$281/ft²
E4509709 · Courtesy of REMAX River City
REALTOR.ca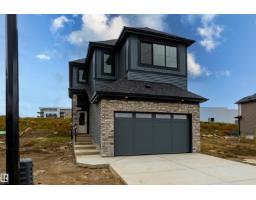
4 bd3 ba2,106 ft²$294/ft²
E4509486 · Courtesy of MaxWell Polaris
REALTOR.ca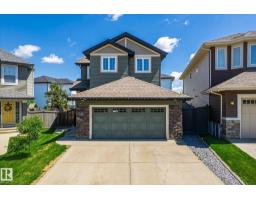
4 bd3+1 ba1,826 ft²$350/ft²
E4507632 · Courtesy of Real Broker
REALTOR.ca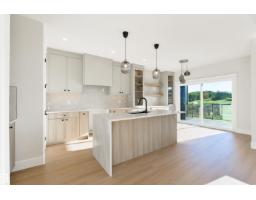
4 bd3 ba2,310 ft²$299/ft²
E4507227 · Courtesy of Exp Realty
REALTOR.caChristopher Peel · REALTOR®
MaxWell® Polaris
This website is operated by Christopher Peel, REALTOR®, of MaxWell Polaris, Edmonton, Alberta — the brokerage responsible for this website.

The listing data above is provided under copyright by the Canadian Real Estate Association (CREA). The listing data is deemed reliable but is not guaranteed accurate by CREA nor BestYEGHomes.
Listing information last updated on October 16, 2026 at 2:00 p.m. MT.
$704,900
MLS® E4509620