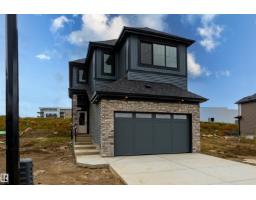
 New
New$620,000
544 bd3 ba2,106 ft²$294/ft²
1429 Osprey Co NW
HouseHawks Ridge1 day ago
E4509486 · Courtesy of MaxWell Polaris
REALTOR.ca$514,900
3 bd3+1 ba1,653 ft²$311/ft²
MLS® E4506970 · Courtesy of 2% Realty Pro · View on REALTOR.ca
A two-storey house in Hawks Ridge, built 2017 with 3 bedrooms and 3+1 baths across 1,653 ft² — $311 per square foot. Listed 16 days ago.
BestYEGHomes estimate
Moderate range$503,000
City of Edmonton assessment: $510,500
An independent estimate by our valuation model, built from City of Edmonton assessment data and local market analysis (updated September 2026). It is our own analysis — not part of the MLS® listing, not provided by the listing brokerage, and not an appraisal.
Recent sold prices sharpen this number, and by MLS® rules they can’t be shown here. Ask us for the full report →
From the listing
FULLY LOADED! This exceptional residence in Hawks Ridge stands head & shoulders above the rest. Perfect family home across from Hawks Ridge park & future K-6 school slated for 2029. Enjoy the peace & serenity of Big Lake & its trail system just steps from your door. Fully fenced yard, landscaped including brick walkways, full length composite deck, dream 22x26 garage w/ EV set up & programable exterior under soffit lighting. It doesn't stop there...A/C, triple pane windows & water softener system. Inside features open floor plan with 3 finished levels, 3 bedrooms, 3.5 bathrooms, 9ft. upgraded ceilings on main & bsmt. levels, LVP flooring, quartz counters thru most of the home, 42in. cabinetry in kitchen, pot lighting, top of the line appliances. pre-wired basement home theatre & electric fireplace for cozy movie nights, 2nd floor family room w/ built ins. large primary suite fit for a king bed & W/I closet. There is not enough room to list this amazing homes features & upgrades. (id:66605)
The details
Room by room
| Room | Level | Size |
|---|---|---|
| Living room | Main level | 13'5" × 11'10" |
| Dining room | Main level | 16'9" × 12'2" |
| Kitchen | Main level | 14'9" × 12'6" |
| Family room | Upper Level | 10'6" × 11'6" |
| Primary Bedroom | Upper Level | 14'1" × 14'5" |
| Bedroom 2 | Upper Level | 10'2" × 8'6" |
| Bedroom 3 | Upper Level | 10'6" × 11'2" |
| Recreation room | Basement | — |
Converted from the metric MLS® feed; sizes are approximate.
Nearby
Active listings in Hawks Ridge within 25% of this asking price, newest first — the quickest read on what else your budget buys here.
New4 bd3 ba2,106 ft²$294/ft²
E4509486 · Courtesy of MaxWell Polaris
REALTOR.ca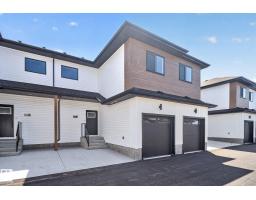
3 bd2+1 ba1,528 ft²$262/ft²
E4508175 · Courtesy of Exp Realty
REALTOR.ca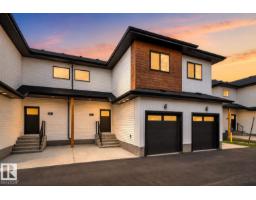
4 bd3+1 ba1,528 ft²$294/ft²
E4508172 · Courtesy of Exp Realty
REALTOR.ca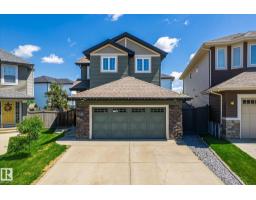
4 bd3+1 ba1,826 ft²$350/ft²
E4507632 · Courtesy of Real Broker
REALTOR.ca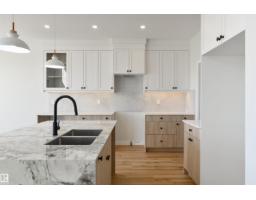
4 bd3 ba2,286 ft²$278/ft²
E4506213 · Courtesy of Exp Realty
REALTOR.ca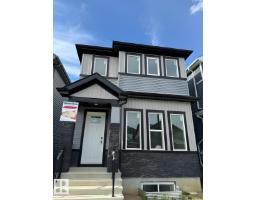
4 bd3+1 ba1,688 ft²$349/ft²
E4505868 · Courtesy of HonestDoor Inc
REALTOR.caOwn a home nearby?
A new listing in Hawks Ridge is a live data point for every home around it. Get an honest estimate for yours, anchored on City of Edmonton assessment data.
What’s my home worth?Christopher Peel · REALTOR®
MaxWell® Polaris
This website is operated by Christopher Peel, REALTOR®, of MaxWell Polaris, Edmonton, Alberta — the brokerage responsible for this website.

The listing data above is provided under copyright by the Canadian Real Estate Association (CREA). The listing data is deemed reliable but is not guaranteed accurate by CREA nor BestYEGHomes.
Listing information last updated on September 18, 2026 at 6:45 p.m. MT.
$514,900
MLS® E4506970