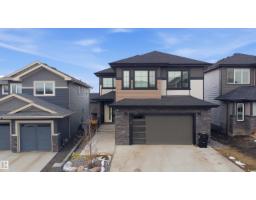
 New
New$759,000
526 bd3+1 ba2,554 ft²$297/ft²
1210 Peregrine Tc NW
HouseHawks Ridge2 days ago
E4512706 · Courtesy of MaxWell Polaris
REALTOR.ca$714,900
6 bd3+1 ba2,419 ft²$296/ft²
MLS® E4504434 · Courtesy of MaxWell Progressive · View on REALTOR.ca
A two-storey house in Hawks Ridge, built 2018 with 6 bedrooms and 3+1 baths across 2,419 ft² — $296 per square foot. Listed 57 days ago.
From the listing
Amazing property in a very quite and desirable neighborhood. Built to be the pride of the owner. You will be excited as you open the front door, the wide and high ceilinged entrance welcomes you to a bright entrance area with a beautiful ceramic tile flooring and huge closet. The hall way leads you to the living area with a very gorgeous kitchen, a den, fair sized living room and dining room. When you enter from the double attached garage, you enter into a large mud room with washer and dryer, which has an access to a pantry attached to the kitchen. Upper level has 4 bedrooms, 2 bathrooms, and a bonus room. The master bedroom is large in size and with and ensuite 5 pcs bathroom. The fully developed basement has a side entrance. it features a secondary kitchen living room and 2 bed rooms (id:66605)
The details
Room by room
| Room | Level | Size |
|---|---|---|
| Living room | Main level | 14'6" × 14'6" |
| Dining room | Main level | 11'11" × 11'8" |
| Kitchen | Main level | 10'10" × 9'5" |
| Den | Main level | 10'10" × 9'5" |
| Primary Bedroom | Upper Level | 14'1" × 14'6" |
| Bedroom 2 | Upper Level | 10'4" × 12'5" |
| Bedroom 3 | Upper Level | 9'11" × 9'10" |
| Bedroom 4 | Upper Level | 10'4" × 11'9" |
| Bonus Room | Upper Level | 13'11" × 9'9" |
| Bedroom 5 | Basement | 14'9" × 13'1" |
| Bedroom 6 | Basement | 9'10" × 8'2" |
Converted from the metric MLS® feed; sizes are approximate.
Nearby
Active listings in Hawks Ridge within 25% of this asking price, newest first — the quickest read on what else your budget buys here.
New6 bd3+1 ba2,554 ft²$297/ft²
E4512706 · Courtesy of MaxWell Polaris
REALTOR.ca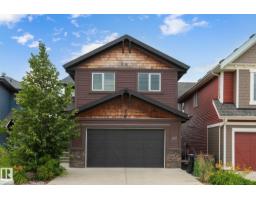
5 bd3+1 ba2,462 ft²$305/ft²
E4511378 · Courtesy of RE/MAX Excellence
REALTOR.ca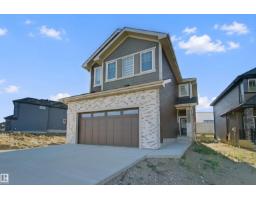
5 bd3 ba2,174 ft²$281/ft²
E4509709 · Courtesy of REMAX River City
REALTOR.ca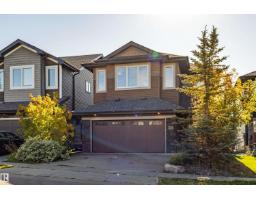
3 bd3+1 ba2,489 ft²$287/ft²
E4509620 · Courtesy of Royal Lepage Arteam Realty
REALTOR.ca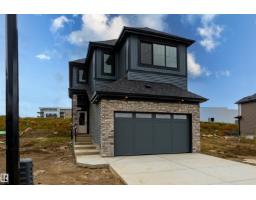
4 bd3 ba2,106 ft²$294/ft²
E4509486 · Courtesy of MaxWell Polaris
REALTOR.ca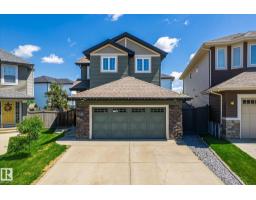
4 bd3+1 ba1,826 ft²$350/ft²
E4507632 · Courtesy of Real Broker
REALTOR.caChristopher Peel · REALTOR®
MaxWell® Polaris
This website is operated by Christopher Peel, REALTOR®, of MaxWell Polaris, Edmonton, Alberta — the brokerage responsible for this website.

The listing data above is provided under copyright by the Canadian Real Estate Association (CREA). The listing data is deemed reliable but is not guaranteed accurate by CREA nor BestYEGHomes.
Listing information last updated on October 12, 2026 at 10:00 a.m. MT.
$714,900
MLS® E4504434